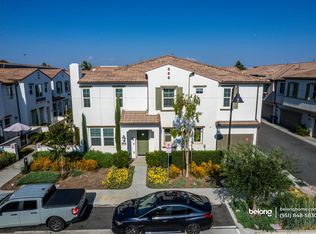
Built in 2019 and meticulously maintained, this move-in-ready two-bedroom home offers modern comfort, smart efficiency, and resort-style amenities in a convenient location! A gated front patio creates a warm and inviting entrance, leading into a bright open-concept layout where the living room, dining area, and kitchen flow seamlessly together—ideal for both everyday living and entertaining. Upgraded carpet and LVP flooring, thoughtful finishes, and abundant storage throughout! The first level features a guest bathroom and direct access to the attached two-car garage with overhead storage and storage nook. Upstairs, a spacious loft provides flexible living space along with an indoor laundry room and additional storage closet. The primary suite features a large walk-in closet and a well-appointed en-suite bathroom with an oversized walk-in shower and extra linen storage. A secondary bedroom and full bath with tub/shower combination complete the upper level. Designed for comfort and efficiency, the home includes solar, a tankless water heater, and a soft water system—helping reduce utility costs while enhancing year-round comfort. Residents of The Townes enjoy resort-style amenities including a sparkling pool, spa, outdoor BBQ area, fire pit, playground, and dog park—all just moments from shopping, dining, top-rated schools, and scenic walking and biking trails. Modern construction. Turnkey condition. Exceptional value in today’s market!
Sold for $455,000
Listed by: First Team Real Estate • Blake Mayer • Contact: 951-699-9080
Bought with: Realty Masters & Associates
$455,000
30332 Town Square Dr, Menifee, CA 92584
2beds
1,395sqft
Condominium
Built in 2019
-- sqft lot
$454,900 Zestimate®
$326/sqft
$2,708 Estimated rent
Home value
$454,900
$414,000 - $496,000
$2,708/mo
Zestimate® history
Owner options
List your home for rent
$2,708/mo
Rent Zestimate®
Find your next renter with Zillow Rental Manager. Plus, with online applications, you can quickly screen prospective tenants – for free.
$2,708/mo
Rent Zestimate®
Refinance and save
$3,110/mo
Est. payment
Refinancing to a lower rate could help reduce your monthly payments and save thousands over the life of the loan.
$3,110/mo
Est. payment
Explore your selling options
Work with a Zillow partner agent
Leverage their expertise and Zillow's premium Showcase listings to get your home seen by more buyers.
Get startedList with your own agent
Get your home in front of millions of buyers by listing it on Zillow.
Learn how to do itSell it yourself
Take full control of how buyers see your home on Zillow by listing For Sale by Owner (FSBO).
List your homeWhat's special
Thoughtful finishesBright open-concept layoutAbundant storage throughoutGated front patioWarm and inviting entranceIndoor laundry room
Zillow last checked:
Listing updated:
Listed by:
Blake Mayer DRE #02023152 realestatebyblake@gmail.com,
First Team Real Estate
Bought with:
Robert Russo, DRE #00545858
Realty Masters & Associates
Source: CRMLS,MLS#: SW25263052 Originating MLS: California Regional MLS
Originating MLS: California Regional MLSFacts & features
Interior
Bedrooms & bathrooms
- Bedrooms: 2
- Bathrooms: 3
- Full bathrooms: 2
- 1/2 bathrooms: 1
- Main level bathrooms: 1
Rooms
- Room types: Family Room, Kitchen, Laundry, Loft, Other
Bathroom
- Features: Bathroom Exhaust Fan, Bathtub, Dual Sinks, Linen Closet, Separate Shower, Tub Shower, Walk-In Shower
Kitchen
- Features: Kitchen/Family Room Combo
Other
- Features: Walk-In Closet(s)
Heating
- Central
Cooling
- Central Air
Appliances
- Included: Dishwasher, Refrigerator, Tankless Water Heater, Water Heater, Dryer, Washer
- Laundry: Inside, Laundry Room, Upper Level
Features
- Ceiling Fan(s), Storage, Loft, Walk-In Closet(s)
- Flooring: Carpet, Wood
- Has fireplace: No
- Fireplace features: None
- Common walls with other units/homes: 2+ Common Walls,No One Above,No One Below
Interior area
- Total interior livable area: 1,395 sqft
Property
Parking
- Total spaces: 2
- Parking features: Door-Multi, Direct Access, Garage
- Attached garage spaces: 2
Features
- Levels: Two
- Stories: 2
- Entry location: 1
- Patio & porch: Patio
- Pool features: In Ground, Association
- Has spa: Yes
- Spa features: Association, In Ground
- Has view: Yes
- View description: Neighborhood
Lot
- Size: 1 Square Feet
- Features: Near Park
Details
- Parcel number: 360861021
- Special conditions: Standard
Construction
Type & style
- Home type: Condo
- Property subtype: Condominium
- Attached to another structure: Yes
Condition
- Turnkey
- New construction: No
- Year built: 2019
Utilities & green energy
- Sewer: Public Sewer
- Water: Public
- Utilities for property: Electricity Connected, Natural Gas Connected, Sewer Connected, Water Connected
Community & HOA
Community
- Features: Biking, Curbs, Dog Park, Storm Drain(s), Street Lights, Sidewalks, Park
HOA
- Has HOA: Yes
- Amenities included: Call for Rules, Fire Pit, Outdoor Cooking Area, Barbecue, Picnic Area, Playground, Pool, Spa/Hot Tub
- HOA fee: $234 monthly
- HOA name: The Townes
- HOA phone: 951-491-6866
Location
- Region: Menifee
Financial & listing details
- Price per square foot: $326/sqft
- Tax assessed value: $335,108
- Annual tax amount: $5,602
- Date on market: 12/10/2025
- Cumulative days on market: 91 days
- Listing terms: Cash,Conventional,FHA,Submit,VA Loan
- Inclusions: Washer, Dryer, Refrigerator
- Exclusions: Bedroom Furniture
Price history
| Date | Event | Price |
|---|---|---|
| 4/10/2026 | Sold | $455,000$326/sqft |
Source:  CRMLS #SW25263052 Report a problem CRMLS #SW25263052 Report a problem | ||
| 3/11/2026 | Contingent | $455,000$326/sqft |
Source: CRMLS #SW25263052 Report a problem | ||
| 2/5/2026 | Price change | $455,000-2.2%$326/sqft |
Source: CRMLS #SW25263052 Report a problem | ||
| 12/10/2025 | Listed for sale | $465,000$333/sqft |
Source: CRMLS #SW25263052 Report a problem | ||
Public tax history
| Year | Property taxes | Tax assessment |
|---|---|---|
| 2025 | $5,602 +1.3% | $335,108 +2% |
| 2024 | $5,530 -0.5% | $328,538 +2% |
| 2023 | $5,557 +0.3% | $322,097 +2% |
| 2022 | $5,541 -3.2% | $315,782 +2% |
| 2021 | $5,724 -0.3% | $309,591 +1% |
| 2020 | $5,742 | $306,417 |
Find assessor info on the county website
Neighborhood: 92584
Nearby homes
- $470,7003 bd2 ba1.5k sqft30328 Town Square Dr, Menifee, CA 92584Off Market
- $444,0002 bd2 ba1.3k sqft30336 Town Square Dr, Menifee, CA 92584Off Market
- $479,8003 bd3 ba1.6k sqft30324 Town Square Dr, Menifee, CA 92584Off Market
- $467,7003 bd2 ba1.5k sqft30340 Town Square Dr, Menifee, CA 92584Off Market
- $440,5002 bd3 ba1.3k sqft30308 Town Square Dr, Menifee, CA 92584Off Market
- $478,2003 bd2 ba1.6k sqft30344 Town Square Dr, Menifee, CA 92584Off Market
- $471,2003 bd2 ba1.5k sqft30304 Town Square Dr, Menifee, CA 92584Off Market
- $443,5002 bd2 ba1.3k sqft30312 Town Square Dr, Menifee, CA 92584Off Market
Nearby schools
GreatSchools rating
- 5/10Chester W. Morrison Elementary SchoolGrades: K-5Distance: 0.4 mi
- 7/10Menifee Valley Middle SchoolGrades: 6-8Distance: 2.1 mi
- 8/10Santa Rosa AcademyGrades: K-12Distance: 0.3 mi
Schools provided by the listing agent
- High: Paloma Valley
Source: CRMLS. This data may not be complete. We recommend contacting the local school district to confirm school assignments for this home.
Get a cash offer in 3 minutes
Find out how much your home could sell for in as little as 3 minutes with a no-obligation cash offer.
Estimated market value
$454,900
Get a cash offer in 3 minutes
Find out how much your home could sell for in as little as 3 minutes with a no-obligation cash offer.
Estimated market value
$454,900
- California
- Riverside County
- Menifee
- 92584
- 30332 Town Square Dr
Nearby cities
Nearby neighborhoods
Nearby zip codes
Other Menifee Topics
