MOVE-IN READY! Welcome to the Mangrove, a well-appointed two-story home offering 2,256 sq. ft. of thoughtfully designed space. Featuring 3 bedrooms, 2.5 bathrooms and downstairs study this plan offers the ideal blend of comfort, function, and style. All bedrooms are tucked upstairs, creating a quiet retreat separate from the main living areas. The spacious primary suite includes a large walk-in closet and a private bath, while the additional bedrooms are positioned near a full bath with double sinks and a convenient upstairs laundry. Downstairs, the open-concept kitchen, dining, and family room provide seamless flow for everyday living or hosting. The dedicated study next to the powder room, provides the perfect work-from-home space, or allows you to create a lounge, library, or hobby room that suits your lifestyle. The Mangrove delivers versatility, modern design, and plenty of room to grow into what matters most to you.
Sold for $460,990
$460,990
30334 EMERALD FOREST DRIVE, MOUNT DORA, FL 32757
3beds
2,256sqft
Single Family Residence
Built in 2025
6,098 Square Feet Lot
$460,700 Zestimate®
$204/sqft
$2,610 Estimated rent
Home value
$460,700
$438,000 - $484,000
$2,610/mo
Zestimate® history
Owner options
List your home for rent
$2,610/mo
Rent Zestimate®
Find your next renter with Zillow Rental Manager. Plus, with online applications, you can quickly screen prospective tenants – for free.
$2,610/mo
Rent Zestimate®
Refinance and save
$3,206/mo
Est. payment
Refinancing to a lower rate could help reduce your monthly payments and save thousands over the life of the loan.
$3,206/mo
Est. payment
Explore your selling options
Work with a Zillow partner agent
Leverage their expertise and Zillow's premium Showcase listings to get your home seen by more buyers.
Get startedList with your own agent
Get your home in front of millions of buyers by listing it on Zillow.
Learn how to do itSell it yourself
Take full control of how buyers see your home on Zillow by listing For Sale by Owner (FSBO).
List your homeWhat's special
Family roomPrivate bathDedicated studySpacious primary suitePowder roomUpstairs laundryOpen-concept kitchen
Zillow last checked:
Listing updated:
Listed by:
Adam Schott 407-270-2747,
DRB GROUP REALTY, LLC 407-270-2747
Bought with:
Oliver Muro, 3592756
LPT REALTY, LLC
Source: Stellar MLS,MLS#: O6303303 Originating MLS: Orlando Regional
Originating MLS: Orlando Regional
Facts & features
Interior
Bedrooms & bathrooms
- Bedrooms: 3
- Bathrooms: 3
- Full bathrooms: 2
- 1/2 bathrooms: 1
Primary bedroom
- Features: Walk-In Closet(s)
- Level: Second
- Area: 192 Square Feet
- Dimensions: 12x16
Bedroom 2
- Features: Built-in Closet
- Level: Second
- Area: 120 Square Feet
- Dimensions: 10x12
Bedroom 3
- Features: Built-in Closet
- Level: Second
- Area: 100 Square Feet
- Dimensions: 10x10
Primary bathroom
- Features: Linen Closet
- Level: Second
Bathroom 2
- Features: Linen Closet
- Level: Second
Bathroom 3
- Level: First
Den
- Level: First
- Area: 130 Square Feet
- Dimensions: 13x10
Kitchen
- Level: First
Living room
- Level: First
Heating
- Central, Electric
Cooling
- Central Air
Appliances
- Included: Cooktop, Dishwasher, Electric Water Heater, Microwave, Range, Range Hood
- Laundry: Inside, Laundry Room, Washer Hookup
Features
- Smart Home, Stone Counters
- Flooring: Carpet, Ceramic Tile
- Doors: Sliding Doors
- Has fireplace: No
Interior area
- Total structure area: 3,003
- Total interior livable area: 2,256 sqft
Property
Parking
- Total spaces: 2
- Parking features: Driveway, Garage Door Opener
- Attached garage spaces: 2
- Has uncovered spaces: Yes
Features
- Levels: Two
- Stories: 2
- Exterior features: Irrigation System, Rain Gutters, Sidewalk
Lot
- Size: 6,098 Square Feet
- Features: Level, Sidewalk
- Residential vegetation: Trees/Landscaped
Details
- Parcel number: 351927001000016200
- Zoning: RES
- Special conditions: None
Construction
Type & style
- Home type: SingleFamily
- Architectural style: Coastal
- Property subtype: Single Family Residence
Materials
- HardiPlank Type, Stone, Stucco
- Foundation: Slab
- Roof: Shingle
Condition
- Completed
- New construction: Yes
- Year built: 2025
Details
- Builder model: Mangrove
- Builder name: DRB Homes
- Warranty included: Yes
Utilities & green energy
- Sewer: Public Sewer
- Water: Public
- Utilities for property: Electricity Connected, Public, Sewer Connected, Underground Utilities, Water Connected
Green energy
- Energy efficient items: Insulation
- Water conservation: Irrigation-Reclaimed Water
Community & HOA
Community
- Features: Clubhouse, Community Mailbox, Deed Restrictions, Irrigation-Reclaimed Water, Playground, Pool, Sidewalks
- Pet fee: $0 monthly
- Subdivision: TRAILSIDE PHASE 1
HOA
- Has HOA: Yes
- Amenities included: Clubhouse, Playground, Pool
- Services included: Community Pool, Recreational Facilities
- HOA fee: $93 monthly
- HOA name: Trailside of Mount Dora Homeowners Association, In
- HOA phone: 352-602-4803
- Second HOA name: Trailside of Mount Dora Homeowners Association, In
Location
- Region: Mount Dora
Financial & listing details
- Price per square foot: $204/sqft
- Date on market: 4/25/2025
- Cumulative days on market: 308 days
- Listing terms: Cash,Conventional,FHA,VA Loan
- Ownership: Fee Simple
- Total actual rent: 0
- Electric utility on property: Yes
- Road surface type: Paved, Asphalt
Price history
| Date | Event | Price |
|---|---|---|
| 4/30/2026 | Sold | $460,990-0.9%$204/sqft |
Source:  Stellar MLS #O6303303 Report a problem Stellar MLS #O6303303 Report a problem | ||
| 3/3/2026 | Pending sale | $464,990$206/sqft |
Source: Stellar MLS #O6303303 Report a problem | ||
| 2/11/2026 | Price change | $464,990-0.6%$206/sqft |
Source: Stellar MLS #O6303303 Report a problem | ||
| 12/24/2025 | Price change | $467,990-0.4%$207/sqft |
Source:  DRB Homes Report a problem DRB Homes Report a problem | ||
| 12/16/2025 | Price change | $469,990-1.1%$208/sqft |
Source: Stellar MLS #O6303303 Report a problem | ||
| 11/11/2025 | Price change | $474,990-0.6%$211/sqft |
Source: Stellar MLS #O6303303 Report a problem | ||
| 9/17/2025 | Price change | $477,9900%$212/sqft |
Source: DRB Homes Report a problem | ||
| 9/13/2025 | Price change | $478,215+0%$212/sqft |
Source: DRB Homes Report a problem | ||
| 8/28/2025 | Price change | $477,9900%$212/sqft |
Source: Stellar MLS #O6303303 Report a problem | ||
| 4/25/2025 | Listed for sale | $478,215$212/sqft |
Source: Stellar MLS #O6303303 Report a problem | ||
Public tax history
Tax history is unavailable.
Neighborhood: 32757
Nearby homes
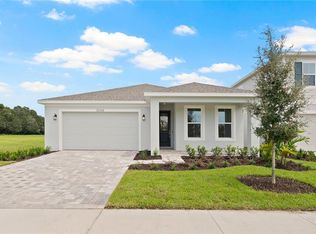
- $444,9903 bd2 ba1.8k sqft30338 Emerald Forest Dr, Mount Dora, FL 32757Sold
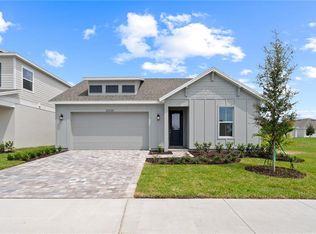
- $449,9903 bd3 ba2k sqft30330 Emerald Forest Dr, Mount Dora, FL 32757Sold

- $492,9904 bd4 ba2.5k sqft30293 Rustic Mill St, Mount Dora, FL 32757Sold
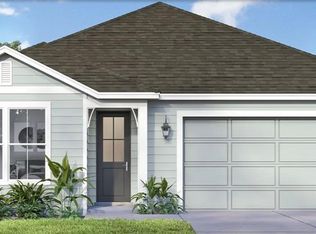
- $455,0003 bd2 ba2k sqft30297 Rustic Mill St, Mount Dora, FL 32757Sold
- $515,9904 bd4 ba2.7k sqft30289 Rustic Mill St, Mount Dora, FL 32757Sold
- $477,9903 bd3 ba2.2k sqft30301 Rustic Mill St, Mount Dora, FL 32757Sold
- $432,4903 bd2 ba1.8k sqft30285 Rustic Mill St, Mount Dora, FL 32757Sold
- $474,9903 bd3 ba2k sqft30314 Emerald Forest Dr, Mount Dora, FL 32757New Construction
Nearby schools
GreatSchools rating
- 7/10Sorrento Elementary SchoolGrades: PK-5Distance: 3 mi
- 4/10Mt. Dora Middle SchoolGrades: 6-8Distance: 2.7 mi
- 5/10Mt. Dora High SchoolGrades: 9-12Distance: 2.8 mi
Schools provided by the listing agent
- Elementary: Sorrento Elementary
- Middle: Mount Dora Middle
- High: Mount Dora High
Source: Stellar MLS. This data may not be complete. We recommend contacting the local school district to confirm school assignments for this home.
Get a cash offer in 3 minutes
Find out how much your home could sell for in as little as 3 minutes with a no-obligation cash offer.
Estimated market value
$460,700
Get a cash offer in 3 minutes
Find out how much your home could sell for in as little as 3 minutes with a no-obligation cash offer.
Estimated market value
$460,700
- Florida
- Lake County
- Sorrento
- 32757
- 30334 EMERALD FOREST DRIVE
Nearby cities
Nearby zip codes
Other Sorrento Topics
