Skip main navigation
Off market
  • $380,100

    30335 Larimar Ln, Wesley Chapel, FL 33545

    3beds
    2,143sqft
    Single Family Residence
    Built in 2019
    5,749 Square Feet Lot
    $380,100 Zestimate®
    $177/sqft
    $3,130 Estimated rent

    Home value

    $380,100

    $361,000 - $399,000

    $3,130/mo

    Zestimate® history
    Loading
    Loading...

    Owner options

    List your home for rent

    $3,130/mo

    Rent Zestimate®

    Find your next renter with Zillow Rental Manager. Plus, with online applications, you can quickly screen prospective tenants – for free.

    Learn more

    $3,130/mo

    Rent Zestimate®

    Refinance and save

    $2,620/mo

    Est. payment

    Refinancing to a lower rate could help reduce your monthly payments and save thousands over the life of the loan.

    See today's rates

    $2,620/mo

    Est. payment

    Explore your selling options

    Work with a Zillow partner agent

    Leverage their expertise and Zillow's premium Showcase listings to get your home seen by more buyers.

    Get started

    List with your own agent

    Get your home in front of millions of buyers by listing it on Zillow.

    Learn how to do it

    Sell it yourself

    Take full control of how buyers see your home on Zillow by listing For Sale by Owner (FSBO).

    List your home

    What's special

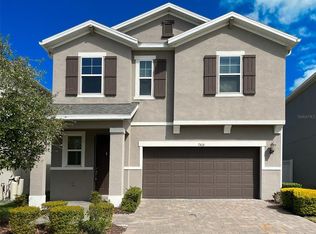
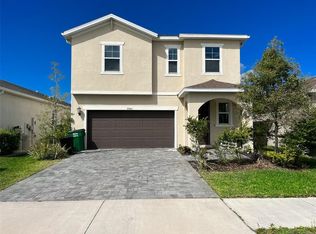
    Under Construction. The spacious and open concept, two-story Seamist Home with 3 bedrooms, 3 and a half bathrooms, and a 2-car garage is brand new and features various upgrades throughout. The first floor of this home features an open concept which you will notice as soon as you walk in to the welcoming foyer through the decorative glass front door and see the oversized gathering room, dining room and kitchen all open to each other as well as the flex room and powder bathroom. This large and luxurious entertaining space features a set of slider glass doors off the kitchen which lead out to a covered lanai that is perfect for where you can sit back, relax, and enjoy your backyard all year round. The kitchen features beautiful cafe cabinets and stainless steel appliances, including a fridge. Upstairs you will find a huge loft area along with the Owner's Suite with a super walk in shower, dual sinks and huge walk in closet, as well as the secondary bedrooms. The laundry room is also conveniently located on the second floor for easy accessibility from the bedrooms and has been upgraded with a laundry sink. This gated community will feature a swimming pool, playground and dog park. Similar model pictures shown are for illustration purposes only. Elevations, colors and options may vary.

    This property is off market, which means it's not currently listed for sale or rent on Zillow. This may be different from what's available on other websites or public sources.

    Originating MLS: Tampa

    Facts & features

    Interior

    Bedrooms & bathrooms
    • Bedrooms: 3
    • Bathrooms: 4
    • Full bathrooms: 3
    • 1/2 bathrooms: 1
    Heating
    • Forced air
    Cooling
    • Central
    Features
    • Walk-In Closet(s), In Wall Pest System
    • Flooring: Other, Carpet
    Interior area
    • Total interior livable area: 2,143 sqft

    Property

    Features
    • Levels: Two
    • Patio & porch: Patio, Covered
    • Exterior features: Other, Stucco
    Lot
    • Size: 5,749 sqft
    Details
    • Parcel number: 0426200100009000180
    • Zoning: RES

    Construction

    Type & style
    • Home type: SingleFamily
    • Property subtype: Single Family Residence
    Materials
    • Concrete Block
    • Roof: Asphalt
    Condition
    • Under Construction
    • Year built: 2019
    Details
    • Builder model: Seamist
    • Builder name: Pulte Homes

    Utilities & green energy

    • Sewer: Public Sewer
    • Water: Public
    • Utilities for property: Cable Available, Electricity Available, Sprinkler Recycled

    Community & neighborhood

    Location
    • Region: Wesley Chapel
    • Subdivision: WESBRIDGE

    HOA & financial

    HOA
    • Has HOA: Yes
    • HOA fee: $40 monthly
    • Amenities included: Recreation Facilities

    Other

    Other facts
    • Additional Parcels YN: 0
    • Appliances: Dishwasher, Electric Water Heater, Range, Refrigerator, Microwave
    • Association Fee Requirement: Required
    • Attached Garage YN: 1
    • Community Features: Deed Restrictions, Playground, Park, Irrigation-Reclaimed Water
    • Construction Materials: Block, Stucco
    • Cooling: Central Air
    • Country: US
    • DPRYN: 1
    • Exist Lse Tenant YN: 0
    • Fireplace YN: 0
    • Flooring: Carpet, Tile
    • Foundation Details: Slab
    • Direction Faces: South
    • Garage YN: 1
    • Heating: Central
    • Interior Features: Walk-In Closet(s), In Wall Pest System
    • Levels: Two
    • Homestead YN: 0
    • Listing Terms: Cash, Conventional, FHA, VA Loan
    • Major Change Type: Pending
    • Mls Status: Pending
    • Ownership: Fee Simple
    • Patio And Porch Features: Patio, Covered
    • Pets Allowed: Yes
    • Pool Private YN: 0
    • Previous Status: Active
    • Property Sub Type: Single Family Residence
    • Property Type: Residential
    • Roof: Shingle
    • Sewer: Public Sewer
    • Syndicate To: Homes.com, HomeSnap, Realtor.com, State27Homes.com, Zillow/Trulia
    • Total Acreage: Up to 10, 889 Sq. Ft.
    • Utilities: Cable Available, Electricity Available, Sprinkler Recycled
    • Water Access YN: 0
    • Water Extras YN: 0
    • Waterfront Feet Total: 0
    • Waterfront YN: 0
    • Water Source: Public
    • Water View YN: 0
    • Zoning: RES
    • Exterior Features: Rain Gutters, Hurricane Shutters
    • Association Fee Frequency: Monthly
    • New Construction YN: 1
    • Public Survey Range: 20
    • Year Built: 2019
    • Tax Year: 2019
    • Available For Lease YN: 0
    • List Agent AOR: Tampa
    • List AOR: Tampa
    • Listing Service: Limited Service
    • Room Count: 3
    • County Or Parish: Pasco
    • MLS Area Major: 33545 - Wesley Chapel
    • Property Condition: Under Construction
    • Public Survey Section: 4
    • Garage Dimensions: 19x20
    • Association Amenities: Recreation Facilities
    • Flood Zone Code: 0
    • Association Fee: 40.00
    • Builder Name: Pulte Homes
    • Living Area: 2143.00
    • Association Name: Rizzetta & Co
    • Builder Model: Seamist
    • Tax Annual Amount: 0.00
    • Subdivision Name: WESBRIDGE
    • Listing terms: Cash, Conventional, FHA, VA Loan
    • Ownership: Fee Simple

    Price history

    DateEventPrice
    12/23/2019Sold$279,000$130/sqft
    Source: Public Record Report a problem

    Public tax history

    YearProperty taxesTax assessment
    2024$6,007 +3.6%$259,870 +0.6%
    2023$5,801 +13.3%$258,410 +3%
    2022$5,121 +2.3%$250,890 +6.1%
    2021$5,006 -0.9%$236,497 +0.5%
    2020$5,052 +158.4%$235,294 +1622.3%
    2019$1,955 $13,662

    Find assessor info on the county website

    Neighborhood: Watergrass

    Nearby schools

    GreatSchools rating
    Schools provided by the listing agent
    • Elementary: Wesley Chapel Elementary-PO
    • Middle: Thomas E Weightman Middle-PO
    • High: Wesley Chapel High-PO

    Source: The MLS. This data may not be complete. We recommend contacting the local school district to confirm school assignments for this home.

    Get a cash offer in 3 minutes
    Find out how much your home could sell for in as little as 3 minutes with a no-obligation cash offer.
    Estimated market value
    $380,100
    Get a cash offer in 3 minutes
    Find out how much your home could sell for in as little as 3 minutes with a no-obligation cash offer.
    Estimated market value
    $380,100