Looking for a cozy home near the beach and great fishing? Situated in a desirable neighborhood less than a ¼ MILE AWAY from the beach and the Rogue River, this recently updated and remodeled home is move-in ready! Enjoy new carpet and a freshly painted interior along with a newer water heater, dishwasher, washer and dryer. Both bedrooms boast an attached, updated bathroom with a walk-in shower, making this home a great possibility for shared living. Off the dining area and through a sliding door is a comfortable, covered deck where you’ll delight in gorgeous ocean sunsets and spending quality time with friends and family. Mature landscaping provides beautiful outside color, and the fenced backyard is perfect for pets. Don’t miss out on this opportunity for coastal living – call today to schedule a tour! More pictures will be coming soon.
Sold
$314,000
30336 Driftwood Dr, Gold Beach, OR 97444
2beds
912sqft
Residential, Single Family Residence
Built in 1978
7,405 Square Feet Lot
$313,300 Zestimate®
$344/sqft
$1,673 Estimated rent
Home value
$313,300
Estimated sales range
Not available
$1,673/mo
Zestimate® history
Owner options
List your home for rent
$1,673/mo
Rent Zestimate®
Find your next renter with Zillow Rental Manager. Plus, with online applications, you can quickly screen prospective tenants – for free.
$1,673/mo
Rent Zestimate®
Refinance and save
$1,832/mo
Est. payment
Refinancing to a lower rate could help reduce your monthly payments and save thousands over the life of the loan.
$1,832/mo
Est. payment
Explore your selling options
Work with a Zillow partner agent
Leverage their expertise and Zillow's premium Showcase listings to get your home seen by more buyers.
Get startedList with your own agent
Get your home in front of millions of buyers by listing it on Zillow.
Learn how to do itSell it yourself
Take full control of how buyers see your home on Zillow by listing For Sale by Owner (FSBO).
List your homeWhat's special
Freshly painted interiorNewer water heaterComfortable covered deckNew carpet
Zillow last checked:
Listing updated:
Listed by:
Amanda Keady 541-425-7494,
RE/MAX Ultimate Coastal Properties
Bought with:
Elicia Yon, 201218991
Premiere Property Group, LLC
Source: RMLS (OR),MLS#: 162383216
Facts & features
Interior
Bedrooms & bathrooms
- Bedrooms: 2
- Bathrooms: 2
- Full bathrooms: 2
- Main level bathrooms: 2
Rooms
- Room types: Bedroom 2, Dining Room, Family Room, Kitchen, Living Room, Primary Bedroom
Primary bedroom
- Features: Bathroom, Barn Door, Double Closet, Walkin Shower, Wallto Wall Carpet
- Level: Main
- Area: 130
- Dimensions: 13 x 10
Bedroom 2
- Features: Bathroom, Closet Organizer, French Doors, Barn Door, Engineered Hardwood
- Level: Main
- Area: 182
- Dimensions: 13 x 14
Dining room
- Features: Living Room Dining Room Combo, Sliding Doors
- Level: Main
- Area: 99
- Dimensions: 11 x 9
Kitchen
- Features: Pantry
- Level: Main
- Area: 135
- Width: 9
Living room
- Features: Wallto Wall Carpet
- Level: Main
- Area: 208
- Dimensions: 16 x 13
Heating
- Other
Cooling
- None
Appliances
- Included: Dishwasher, Disposal, ENERGY STAR Qualified Appliances, Free-Standing Range, Free-Standing Refrigerator, Range Hood, Washer/Dryer, Electric Water Heater, ENERGY STAR Qualified Water Heater
- Laundry: Laundry Room
Features
- Bathroom, Closet Organizer, Living Room Dining Room Combo, Pantry, Double Closet, Walkin Shower, Tile
- Flooring: Engineered Hardwood, Tile, Wall to Wall Carpet
- Doors: French Doors, Sliding Doors
- Windows: Aluminum Frames, Double Pane Windows, Vinyl Frames
- Basement: Crawl Space
Interior area
- Total structure area: 912
- Total interior livable area: 912 sqft
Property
Parking
- Total spaces: 1
- Parking features: Driveway, Garage Door Opener, Attached
- Attached garage spaces: 1
- Has uncovered spaces: Yes
Accessibility
- Accessibility features: Garage On Main, Ground Level, Main Floor Bedroom Bath, Minimal Steps, Natural Lighting, One Level, Utility Room On Main, Walkin Shower, Accessibility
Features
- Levels: One
- Stories: 1
- Patio & porch: Covered Deck, Porch
- Exterior features: Yard
- Fencing: Fenced
- Has view: Yes
- View description: Ocean, Trees/Woods
- Has water view: Yes
- Water view: Ocean
Lot
- Size: 7,405 Square Feet
- Features: Level, Ocean Beach One Quarter Mile Or Less, SqFt 7000 to 9999
Details
- Parcel number: R10617
- Zoning: R1
Construction
Type & style
- Home type: SingleFamily
- Architectural style: Cottage
- Property subtype: Residential, Single Family Residence
Materials
- T111 Siding
- Foundation: Block
- Roof: Composition
Condition
- Resale
- New construction: No
- Year built: 1978
Utilities & green energy
- Sewer: Public Sewer
- Water: Public
- Utilities for property: Cable Connected, Satellite Internet Service
Green energy
- Construction elements: Reclaimed Material
- Water conservation: Dual Flush Toilet
Community & HOA
Community
- Security: Security Lights
- Subdivision: Rogue Hills
HOA
- Has HOA: No
Location
- Region: Gold Beach
Financial & listing details
- Price per square foot: $344/sqft
- Tax assessed value: $305,530
- Annual tax amount: $1,681
- Date on market: 12/12/2025
- Cumulative days on market: 90 days
- Listing terms: Cash,Conventional
- Road surface type: Paved
Price history
| Date | Event | Price |
|---|---|---|
| 4/17/2026 | Sold | $314,000+3%$344/sqft |
Source:  RMLS (OR) #162383216 Report a problem RMLS (OR) #162383216 Report a problem | ||
| 3/13/2026 | Pending sale | $305,000$334/sqft |
Source: RMLS (OR) #162383216 Report a problem | ||
| 12/12/2025 | Listed for sale | $305,000+96.8%$334/sqft |
Source: RMLS (OR) #162383216 Report a problem | ||
| 6/28/2016 | Sold | $155,000$170/sqft |
Source: RMLS (OR) #16410754 Report a problem | ||
| 4/19/2016 | Pending sale | $155,000$170/sqft |
Source: Remax Coast and Country #16410754 Report a problem | ||
| 4/16/2016 | Listed for sale | $155,000$170/sqft |
Source: Remax Coast and Country #16410754 Report a problem | ||
Public tax history
| Year | Property taxes | Tax assessment |
|---|---|---|
| 2025 | $1,681 +2.9% | $153,260 +3% |
| 2024 | $1,634 +2.5% | $148,800 +3% |
| 2023 | $1,594 +8.3% | $144,470 +3% |
| 2022 | $1,471 +2.6% | $140,270 +3% |
| 2021 | $1,434 +2.7% | $136,190 |
| 2020 | $1,397 +2.8% | $136,190 +3% |
| 2019 | $1,359 +2.8% | $132,230 +6.1% |
| 2018 | $1,321 | $124,650 |
| 2017 | $1,321 +5.3% | $124,650 +3% |
| 2016 | $1,255 | $121,020 +3% |
| 2015 | $1,255 | $117,500 +6.1% |
| 2014 | $1,255 +20.7% | $110,760 +6.1% |
| 2013 | $1,039 +7.6% | $104,410 +9.3% |
| 2012 | $966 -5.4% | $95,560 -5.7% |
| 2011 | $1,022 | $101,370 |
| 2010 | -- | $101,370 +6.1% |
| 2009 | $966 +3.4% | $95,560 +3% |
| 2008 | $935 +3.1% | $92,780 +3% |
| 2007 | $906 | $90,080 |
Find assessor info on the county website
Neighborhood: Wedderburn
Nearby homes
- $318,9003 bd1 ba1.3k sqft30340 Driftwood Dr, Gold Beach, OR 97444Off Market
- $346,3003 bd2 ba1.3k sqft30330 Driftwood Dr, Gold Beach, OR 97444Off Market
- $421,0003 bd2 ba1.1k sqft30346 Driftwood Dr, Gold Beach, OR 97444Off Market
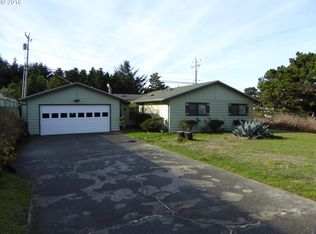
- $385,0004 bd2 ba2k sqft30333 Driftwood Dr, Gold Beach, OR 97444Sold
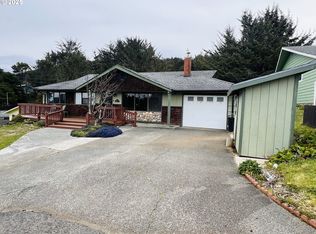
- $346,0003 bd1 ba1k sqft30324 Driftwood Dr, Gold Beach, OR 97444Off Market
- $304,9002 bd1 ba1k sqft30341 Driftwood Dr, Gold Beach, OR 97444Off Market
- $341,9004 bd2 ba1.7k sqft30327 Driftwood Dr, Gold Beach, OR 97444Off Market
- $304,0003 bd1 ba1.1k sqft30318 Driftwood Dr, Gold Beach, OR 97444Off Market
Nearby schools
GreatSchools rating
- 4/10Riley Creek Elementary SchoolGrades: PK-6Distance: 1.6 mi
- 6/10Gold Beach High SchoolGrades: 7-12Distance: 1.6 mi
Schools provided by the listing agent
- Elementary: Riley Creek
- Middle: Gold Beach Jr
- High: Gold Beach Sr
Source: RMLS (OR). This data may not be complete. We recommend contacting the local school district to confirm school assignments for this home.


Get pre-qualified for a loan
At Zillow Home Loans, we can pre-qualify you in as little as 5 minutes with no impact to your credit score.An equal housing lender. NMLS #10287.
- Oregon
- Curry County
- Gold Beach
- 97444
- Wedderburn
- 30336 Driftwood Dr
Nearby cities
Nearby neighborhoods
Nearby zip codes
Other Gold Beach Topics
