Lakefront home on Sunset Lake Girard that offers direct lake access and spectacular lake views. This home features lake views out every window, main level lakeside living room, and lower level family room with bar and fireplace. This home features an updated kitchen and main floor bathroom with walk in shower. Home is in need of some remodeling/repairs and is priced accordingly. Home has been pre-inspected and report is available upon request. Selling AS-IS/AS REPORTED.
For sale
Price cut: $10K (6/9)
$179,500
30336 Sunset Dr, Girard, IL 62640
2beds
1,700sqft
:
Get pre-qualified$1,323/mo
Single Family Residence, Residential
Built in 1970
-- sqft lot
$173,300 Zestimate®
$106/sqft
$42/mo HOA
What's special
Direct lake accessSpectacular lake viewsUpdated kitchen
- 90 days |
- 1,313 |
- 46 |
Zillow last checked:
Listing updated:
Listed by:
Ryan S Gorman Office:217-625-4663,
Campo Realty, Inc.,
Karen Gorman,
Campo Realty, Inc.
Source: RMLS Alliance as distributed by MLS GRID,MLS#: CA1043234 Originating MLS: Capital Area Association of Realtors
Originating MLS: Capital Area Association of Realtors
Facts & features
Interior
Bedrooms & bathrooms
- Bedrooms: 2
- Bathrooms: 2
- Full bathrooms: 2
Bedroom 1
- Level: Main
- Dimensions: 15ft 0in x 9ft 0in
Bedroom 2
- Level: Main
- Dimensions: 10ft 0in x 10ft 5in
Family room
- Level: Lower
- Dimensions: 31ft 0in x 22ft 0in
Kitchen
- Level: Main
- Dimensions: 18ft 0in x 11ft 0in
Laundry
- Level: Lower
- Dimensions: 8ft 0in x 9ft 0in
Living room
- Level: Main
- Dimensions: 32ft 0in x 11ft 0in
Lower level
- Area: 700
Main level
- Area: 1000
Heating
- Propane, Forced Air, Propane Rented
Cooling
- Central Air
Appliances
- Included: Dishwasher, Dryer, Range, Refrigerator, Washer
Features
- High Speed Internet
- Has basement: Yes
- Number of fireplaces: 1
- Fireplace features: Gas Log, Family Room
Interior area
- Total structure area: 1,700
- Total interior livable area: 1,700 sqft
Video & virtual tour
Property
Parking
- Total spaces: 2
- Parking features: Detached
- Garage spaces: 2
- Details: Number Of Garage Remotes: 2
Features
- Patio & porch: Screened
- Has view: Yes
- View description: Lake
- Has water view: Yes
- Water view: Lake
- Waterfront features: Pond/Lake
- Frontage length: Water Frontage: 79
Lot
- Dimensions: 123 x 71 x 123 x 79
Details
- Additional structures: Shed(s)
- Parcel number: 1400072700
Construction
Type & style
- Home type: SingleFamily
- Architectural style: Raised Ranch
- Property subtype: Single Family Residence, Residential
Materials
- Frame, Aluminum Siding
- Foundation: Concrete Perimeter
- Roof: Shingle
Condition
- New construction: No
- Year built: 1970
Utilities & green energy
- Sewer: Septic Tank
- Utilities for property: Cable Available
Green energy
- Energy efficient items: High Efficiency Heating, High Efficiency Air Cond
Community & HOA
Community
- Subdivision: Sunset Lake
HOA
- Has HOA: Yes
- Services included: Maintenance Road, Snow Removal, Lake Rights
- HOA fee: $500 annually
Location
- Region: Girard
Financial & listing details
- Price per square foot: $106/sqft
- Tax assessed value: $104,085
- Annual tax amount: $1,714
- Date on market: 4/24/2026
- Cumulative days on market: 92 days
Estimated market value
$173,300
$165,000 - $182,000
$1,588/mo
Price history
| Date | Event | Price |
|---|---|---|
| 6/9/2026 | Price change | $179,500-5.3%$106/sqft |
Source:  RMLS Alliance as distributed by MLS GRID #CA1043234 Report a problem RMLS Alliance as distributed by MLS GRID #CA1043234 Report a problem | ||
| 4/24/2026 | Listed for sale | $189,500$111/sqft |
Source: RMLS Alliance as distributed by MLS GRID #CA1043234 Report a problem | ||
Public tax history
| Year | Property taxes | Tax assessment |
|---|---|---|
| 2024 | $1,863 +8.7% | $34,695 +8% |
| 2023 | $1,714 +8.3% | $32,125 +7% |
| 2022 | $1,582 +9% | $30,024 +7% |
| 2021 | $1,452 +13.2% | $28,060 +7% |
| 2020 | $1,283 +11.4% | $26,225 +5% |
| 2019 | $1,152 | $24,976 +2.3% |
| 2018 | $1,152 +3.4% | $24,414 +3.3% |
| 2017 | $1,114 +17.5% | $23,634 +5% |
| 2016 | $948 +2.2% | $22,509 |
| 2015 | $928 | $22,509 |
| 2014 | $928 -20.2% | $22,509 -12.6% |
| 2013 | $1,162 -8.8% | $25,768 |
| 2012 | $1,274 +3.5% | $25,768 |
| 2011 | $1,231 +3.1% | $25,768 |
| 2010 | $1,194 | $25,768 |
| 2009 | -- | $25,768 |
Find assessor info on the county website
Monthly payment
Est. payment
Payment breakdown
Explore the cost of this home by adjusting the details. Changes won't be saved.Climate risks
Neighborhood: 62640
Nearby schools
GreatSchools rating
- 5/10North Mac IntermediateGrades: 3-5Distance: 3.6 mi
- 4/10North Mac Middle SchoolGrades: 6-8Distance: 3.6 mi
- 1/10North Mac High SchoolGrades: 9-12Distance: 6.2 mi
- $131,2001 bd1 ba450 sqft30364 Sunset Dr, Girard, IL 62640Off Market
- $236,700-- bd-- ba-- sqft30334 Sunset Dr, Girard, IL 62640Off Market
- $13,656-- bd-- ba-- sqft30334 Sunset Dr, Girard, IL 62640Off Market
- $327,800-- bd-- ba-- sqft30366 Sunset Dr, Girard, IL 62640Off Market
- $278,900-- bd-- ba-- sqft30369 Sunset Dr, Girard, IL 62640Off Market
- $178,300-- bd-- ba-- sqft30308 Sunset Dr, Girard, IL 62640Off Market
- $229,500-- bd-- ba-- sqft16001 E View Dr, Girard, IL 62640Off Market
- $188,600-- bd-- ba-- sqft30339 Sunset Dr, Girard, IL 62640Off Market
A local agent can set up tours, give advice and negotiate with sellers.
A local lender can help you make sure your offer is ready when you are.
Similar homes
- $195,0003 bd1 ba1.5k sqft1217 E Nicholas St, Carlinville, IL 62626For Sale
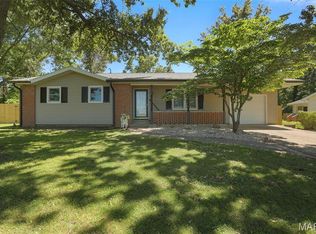
 MLS ID #26037589, Sandy Montgomery, 360 Prime Realty Group, LLC. MARIS
 - $139,0003 bd1 ba1.6k sqft334 E Malone St, Palmyra, IL 62674For Sale
 MLS ID #26024626, Steve McGartland, Tarrant and Harman Real Estate and Auction Co. MARIS
 - $219,9003 bd2 ba1.4k sqft1202 6th St, Pawnee, IL 62558For Sale
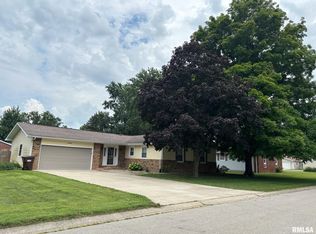
 MLS ID #CA1045063, Gail E Chevalier Zini, Snelling-Chevalier Real Estate. RMLS Alliance as distributed by MLS GRID
 - $142,9003 bd2 ba1.1k sqft16805 Shady Ln, Carlinville, IL 62626For Sale
 MLS ID #11692366, Roger Goodman, GOODMAN AGENCY INC. My State MLS
 - $175,0003 bd2 ba1.3k sqft1600 E Walnut St, Chatham, IL 62629For SaleMLS ID #CA1043233, Melissa M Grady, The Real Estate Group, Inc.. RMLS Alliance as distributed by MLS GRID
- $127,0002 bd1 ba1.1k sqft515 N Chiles St, Carlinville, IL 62626For SaleMLS ID #CA1045035, Brenda S Allen, Firm Foundations Realty. RMLS Alliance as distributed by MLS GRID
- $109,9002 bd1 ba1.9k sqft406 S Cleveland St, Farmersville, IL 62533For SaleMLS ID #26041482, Paul D Perfetti, Century 21 Reid Baugher Realty. MARIS
- $129,9002 bd2 ba1k sqft371 W Tanner St, Waverly, IL 62692For SaleMLS ID #CA1044944, Kerris Osborn, The Real Estate Group, Inc.. RMLS Alliance as distributed by MLS GRID
- $225,0003 bd2 ba1.7k sqft1204 Pine Ln, Auburn, IL 62615For SaleMLS ID #CA1044161, Sarah Quattrin Coombe, Keller Williams Capital. RMLS Alliance as distributed by MLS GRID
- $229,9004 bd3 ba1.9k sqft102 S State St, Chatham, IL 62629For SaleMLS ID #CA1045055, John J Bavetta, RE/MAX Professionals. RMLS Alliance as distributed by MLS GRID
- $89,9002 bd1 ba1.1k sqft108 S Ash St, Raymond, IL 62560For SaleMLS ID #CA1043904, Joseph B Curvey, Curvey Real Estate, Inc.. RMLS Alliance as distributed by MLS GRID
