Retreat to the tranquility of Brier Lake Estates! This stunning 4 bedroom, 2.5 bath newly renovated home is situated on a 1.38 acre corner lot with amenities galore.
The renovated kitchen with quartz countertops, a center island, and Thor appliances is sure to be a focal point for gatherings and everyday living. The vinyl plank flooring throughout the house adds a modern touch while being easy to maintain.
The living area is a cozy retreat with exposed wood beams, vaulted ceiling, and floor-to-ceiling brick fireplace – perfect for relaxing evenings. Plus, the new roof and double insulated windows offer peace of mind and energy efficiency.
The renovated bathrooms are a blend of vintage charm and modern convenience, with vintage vanities and mirrors adding character. The spa like primary bathroom boasts double closets, a walk-in shower featuring a rain showerhead, and a luxurious soaker tub – ideal for unwinding after a long day.
And let's not forget about the pool in the backyard! It's sure to be a hit during the warmer months, providing a refreshing escape right at home. Whether lounging by the pool, hosting gatherings with friends and family, or simply enjoying a quiet evening on the patio surrounded by nature, this home offers a lifestyle that’s both serene and rejuvenating. Flood zone "C"
Closed
Price Unknown
30338 Hundred Oaks Dr, Lacombe, LA 70445
4beds
2,661sqft
Single Family Residence
Built in 1969
1.38 Acres Lot
$454,100 Zestimate®
$--/sqft
$2,736 Estimated rent
Home value
$454,100
$431,000 - $481,000
$2,736/mo
Zestimate® history
Owner options
List your home for rent
$2,736/mo
Rent Zestimate®
Find your next renter with Zillow Rental Manager. Plus, with online applications, you can quickly screen prospective tenants – for free.
$2,736/mo
Rent Zestimate®
Refinance and save
$30/mo
Est. payment
Refinancing to a lower rate could help reduce your monthly payments and save thousands over the life of the loan.
$30/mo
Est. payment
Explore your selling options
Work with a Zillow partner agent
Leverage their expertise and Zillow's premium Showcase listings to get your home seen by more buyers.
Get startedList with your own agent
Get your home in front of millions of buyers by listing it on Zillow.
Learn how to do itSell it yourself
Take full control of how buyers see your home on Zillow by listing For Sale by Owner (FSBO).
List your homeWhat's special
Zillow last checked:
Listing updated:
Listed by:
Dale Burks 985-640-4549,
Compass Mandeville (LATT15)
Bought with:
Erika Williams
Boyd Realtors, LLC
Source: GSREIN,MLS#: 2445568
Facts & features
Interior
Bedrooms & bathrooms
- Bedrooms: 4
- Bathrooms: 3
- Full bathrooms: 2
- 1/2 bathrooms: 1
Primary bedroom
- Description: Flooring: Plank,Simulated Wood
- Level: Lower
- Dimensions: 16.0000 x 14.0000
Bedroom
- Description: Flooring: Carpet
- Level: Lower
- Dimensions: 11.2000 x 13.4000
Bedroom
- Description: Flooring: Carpet
- Level: Lower
- Dimensions: 11.2000 x 11.3000
Bedroom
- Description: Flooring: Carpet
- Level: Lower
- Dimensions: 13.5000 x 11.2000
Breakfast room nook
- Description: Flooring: Plank,Simulated Wood
- Level: Lower
- Dimensions: 10.1100 x 12.8000
Den
- Description: Flooring: Plank,Simulated Wood
- Level: Lower
- Dimensions: 22.0000 x 17.0000
Dining room
- Description: Flooring: Plank,Simulated Wood
- Level: Lower
- Dimensions: 13.9000 x 11.7000
Foyer
- Description: Flooring: Brick
- Level: Lower
- Dimensions: 5.8000 x 9.1100
Kitchen
- Description: Flooring: Plank,Simulated Wood
- Level: Lower
- Dimensions: 16.0000 x 13.9000
Laundry
- Description: Flooring: Tile
- Level: Lower
- Dimensions: 10.1100 x 11.4000
Other
- Description: Flooring: Plank,Simulated Wood
- Level: Lower
- Dimensions: 11.1000 x 11.4000
Heating
- Central, Multiple Heating Units
Cooling
- Central Air, 2 Units
Appliances
- Included: Dishwasher, Microwave, Oven, Range, Refrigerator
Features
- Ceiling Fan(s), Carbon Monoxide Detector, Cathedral Ceiling(s), Pantry, Stone Counters, Stainless Steel Appliances
- Has fireplace: Yes
- Fireplace features: Wood Burning
Interior area
- Total structure area: 3,319
- Total interior livable area: 2,661 sqft
Property
Parking
- Parking features: Attached, Garage, Two Spaces, Garage Door Opener
- Has garage: Yes
Features
- Levels: One
- Stories: 1
- Patio & porch: Concrete, Covered
- Pool features: In Ground
Lot
- Size: 1.38 Acres
- Dimensions: 300 x 263 x 273 x 285
- Features: 1 to 5 Acres, Corner Lot, Outside City Limits
Details
- Additional structures: Shed(s)
- Parcel number: 74044
- Special conditions: None
Construction
Type & style
- Home type: SingleFamily
- Architectural style: Traditional
- Property subtype: Single Family Residence
Materials
- Brick, Wood Siding
- Foundation: Slab
- Roof: Asphalt
Condition
- Very Good Condition
- Year built: 1969
Utilities & green energy
- Sewer: Public Sewer
- Water: Public
Community & HOA
Community
- Security: Smoke Detector(s)
- Subdivision: Brier Lake
HOA
- Has HOA: Yes
- HOA fee: $30 monthly
Location
- Region: Lacombe
Financial & listing details
- Tax assessed value: $395,158
- Annual tax amount: $5,064
- Date on market: 4/17/2024
Price history
| Date | Event | Price |
|---|---|---|
| 8/5/2024 | Sold | -- |
Source:  GSREIN #2445568 Report a problem GSREIN #2445568 Report a problem | ||
| 7/6/2024 | Pending sale | $499,900$188/sqft |
Source: Latter and Blum #2445568 Report a problem | ||
| 7/6/2024 | Contingent | $499,900$188/sqft |
Source: GSREIN #2445568 Report a problem | ||
| 4/17/2024 | Listed for sale | $499,900+49.2%$188/sqft |
Source: GSREIN #NO2024006887 Report a problem | ||
| 10/15/2021 | Sold | -- |
Source: GSREIN #2307026 Report a problem | ||
| 9/23/2021 | Contingent | $335,000$126/sqft |
Source: GSREIN #2307026 Report a problem | ||
| 9/22/2021 | Listed for sale | $335,000$126/sqft |
Source:  Engel & Volkers #2307026 Report a problem Engel & Volkers #2307026 Report a problem | ||
| 9/8/2021 | Listing removed | -- |
Source: Engel & Volkers Report a problem | ||
| 8/3/2021 | Price change | $335,000-8.1%$126/sqft |
Source: Engel & Volkers #2307026 Report a problem | ||
| 7/19/2021 | Price change | $364,600-2.7%$137/sqft |
Source: Engel & Volkers #2307026 Report a problem | ||
| 7/2/2021 | Listed for sale | $374,600+49.8%$141/sqft |
Source: Engel & Volkers #2307026 Report a problem | ||
| 12/1/2016 | Sold | -- |
Source: Public Record Report a problem | ||
| 9/23/2016 | Listed for sale | $250,000+0.4%$94/sqft |
Source: GARDNER, REALTORS #2076026 Report a problem | ||
| 9/23/2016 | Listing removed | $1,850+2.8%$1/sqft |
Source: Mandeville #2076031 Report a problem | ||
| 6/19/2015 | Listing removed | $249,000$94/sqft |
Source: Gardner Realtors #2013799 Report a problem | ||
| 6/4/2015 | Listed for sale | $249,000$94/sqft |
Source: Gardner Realtors #2013799 Report a problem | ||
| 4/8/2014 | Listing removed | $1,800$1/sqft |
Source: Mandeville Office #976480 Report a problem | ||
| 1/9/2014 | Listed for rent | $1,800$1/sqft |
Source: Mandeville Office #976480 Report a problem | ||
Public tax history
| Year | Property taxes | Tax assessment |
|---|---|---|
| 2025 | $5,064 +57.9% | $39,516 +25.2% |
| 2024 | $3,207 +42.5% | $31,551 +34.8% |
| 2023 | $2,251 -2.8% | $23,408 |
| 2022 | $2,315 +8.1% | $23,408 +5.2% |
| 2021 | $2,142 -0.4% | $22,241 |
| 2020 | $2,150 -2.7% | $22,241 |
| 2019 | $2,210 -0.1% | $22,241 |
| 2018 | $2,212 -34.2% | $22,241 |
| 2017 | $3,359 +25.7% | $22,241 -11.5% |
| 2016 | $2,673 | $25,131 +1.7% |
| 2015 | $2,673 -4.6% | $24,721 -13.1% |
| 2014 | $2,804 -17% | $28,442 |
| 2013 | $3,377 -11.2% | $28,442 -7.9% |
| 2011 | $3,804 -0.5% | $30,887 |
| 2010 | $3,824 | $30,887 |
Find assessor info on the county website
Neighborhood: 70445
Nearby homes
- $314,700-- bd-- ba-- sqft30369 Hundred Oaks, Lacombe, LA 70445Off Market

- $331,000-- bd-- ba2.5k sqft30330 Hundred Oaks Dr, Lacombe, LA 70445Off Market
- $350,0003 bd3 ba2.4k sqft30301 Spring Hill Dr, Lacombe, LA 70445Off Market
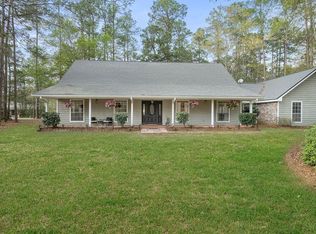
- $360,900-- bd-- ba2.6k sqft30349 Hundred Oaks Dr, Lacombe, LA 70445Off Market
- $456,600-- bd-- ba3.3k sqft30366 Hundred Oaks Dr, Lacombe, LA 70445Off Market
- $359,6004 bd4 ba2.5k sqft62130 Dublin Ct, Lacombe, LA 70445Off Market
- $329,500-- bd-- ba2.7k sqft30331 Hundred Oaks Dr, Lacombe, LA 70445Off Market
- $390,400-- bd-- ba2.4k sqft30369 Hundred Oaks Dr, Lacombe, LA 70445Off Market
Nearby schools
GreatSchools rating
- 6/10Bayou Lacombe Middle SchoolGrades: 4-6Distance: 2.9 mi
- 5/10Slidell Junior High SchoolGrades: 7-8Distance: 7.3 mi
- 5/10Slidell High SchoolGrades: 9-12Distance: 7.6 mi
Schools provided by the listing agent
- Elementary: www.stpsb.org
Source: GSREIN. This data may not be complete. We recommend contacting the local school district to confirm school assignments for this home.
Get a cash offer in 3 minutes
Find out how much your home could sell for in as little as 3 minutes with a no-obligation cash offer.
Estimated market value
$454,100
Get a cash offer in 3 minutes
Find out how much your home could sell for in as little as 3 minutes with a no-obligation cash offer.
Estimated market value
$454,100
- Louisiana
- Saint Tammany Parish
- Lacombe
- 70445
- 30338 Hundred Oaks Dr
Nearby cities
Nearby zip codes
Other Lacombe Topics
