Last price reduction! Bring offers! No waiting and Move right in before the holidays! This completely gated, REMODELED maintenance free Lennar block villa, is located in the desired gated community of Lettingwell within Meadow Pointe II. This home is situated on an oversized corner lot with a vinyl fenced in yard. This stunning home boasts 3 bedrooms, 2 bathrooms and a 2 car garage offering over 2,050 sq.ft. of generous living space. Your new home has been upgraded with all new ceramic plank tile flooring throughout the home (NO CARPET),new stainless steel appliances, brand new water heater and a/c is also on the newer side. The spacious eat in kitchen is a chef's dream with a huge pantry, featuring wood cabinets with pull out shelves,and breakfast bar. The unique floor plan includes 2 bedrooms and a very large den that can serve as the 3rd bedroom, office, work out or craft room. This home has functional living space and ample natural light throughout. The master suite includes an ensuite bath with dual sinks, a large shower, soaker tub, spacious walk-in California closets. The great room opens to a covered screened lanai and a fenced in backyard. Laundry Room with washer and dryer. Other upgrades in the home include kitchen skylight, a water softener system and a high-efficiency AC system. Located in the exclusive highly sought-after gated community of Lettingwell village which has a VERY LOW HOA FEE that includes lawn and landscaping, exterior painting, and roof replacement. The club house is across the street from the community and offers many amenities, including clubhouses, fitness centers, a community pool with a splash pad, tennis and basketball courts, pickleball court and playgrounds. Your new home is close to A rated schools and a short drive to I-75 for easy access to all areas of Tampa Bay. This sought after community is ideal for families seeking the perfect home in a quiet, family-oriented atmosphere. Call now to schedule your showing!
Sold for $366,000
$366,000
30338 LETTINGWELL CIRCLE, WESLEY CHAPEL, FL 33543
3beds
2,054sqft
Villa
Built in 2001
6,612 Square Feet Lot
$360,700 Zestimate®
$178/sqft
$2,441 Estimated rent
Home value
$360,700
$339,000 - $382,000
$2,441/mo
Zestimate® history
Owner options
List your home for rent
$2,441/mo
Rent Zestimate®
Find your next renter with Zillow Rental Manager. Plus, with online applications, you can quickly screen prospective tenants – for free.
$2,441/mo
Rent Zestimate®
Refinance and save
$2,684/mo
Est. payment
Refinancing to a lower rate could help reduce your monthly payments and save thousands over the life of the loan.
$2,684/mo
Est. payment
Explore your selling options
Work with a Zillow partner agent
Leverage their expertise and Zillow's premium Showcase listings to get your home seen by more buyers.
Get startedList with your own agent
Get your home in front of millions of buyers by listing it on Zillow.
Learn how to do itSell it yourself
Take full control of how buyers see your home on Zillow by listing For Sale by Owner (FSBO).
List your homeWhat's special
Covered screened lanaiVinyl fenced in yardWater softener systemOversized corner lotCeramic plank tile flooringNew stainless steel appliancesHuge pantry
Zillow last checked:
Listing updated:
Listed by:
Monica Vazquez 813-855-4982,
FUTURE HOME REALTY INC 813-855-4982
Bought with:
Daniel Daviadoff, 3502559
AGILE GROUP REALTY
Source: Stellar MLS,MLS#: T3531293 Originating MLS: Pinellas Suncoast
Originating MLS: Pinellas Suncoast
Facts & features
Interior
Bedrooms & bathrooms
- Bedrooms: 3
- Bathrooms: 2
- Full bathrooms: 2
Primary bedroom
- Features: Walk-In Closet(s)
- Level: First
- Dimensions: 13x15
Bedroom 2
- Features: Walk-In Closet(s)
- Level: First
- Dimensions: 15x11
Bedroom 3
- Features: No Closet
- Level: First
- Dimensions: 11x13
Kitchen
- Features: No Closet
- Level: First
- Dimensions: 12x14
Living room
- Features: No Closet
- Level: First
- Dimensions: 18x18
Heating
- Central
Cooling
- Central Air
Appliances
- Included: Dishwasher, Dryer, Gas Water Heater, Range, Refrigerator, Washer, Water Softener
- Laundry: Laundry Room
Features
- Ceiling Fan(s), Living Room/Dining Room Combo, Open Floorplan, Solid Surface Counters, Split Bedroom, Walk-In Closet(s)
- Flooring: Ceramic Tile
- Doors: Sliding Doors
- Windows: Skylight(s)
- Has fireplace: No
- Common walls with other units/homes: Corner Unit
Interior area
- Total structure area: 2,710
- Total interior livable area: 2,054 sqft
Property
Parking
- Total spaces: 2
- Parking features: Garage - Attached
- Attached garage spaces: 2
Features
- Levels: One
- Stories: 1
- Patio & porch: Screened
- Exterior features: Rain Gutters, Sidewalk
Lot
- Size: 6,612 Square Feet
- Features: Corner Lot
Details
- Parcel number: 202633003.0002.00017.0
- Zoning: PUD
- Special conditions: None
Construction
Type & style
- Home type: SingleFamily
- Architectural style: Traditional
- Property subtype: Villa
Materials
- Block, Stucco
- Foundation: Slab
- Roof: Shingle
Condition
- Completed
- New construction: No
- Year built: 2001
Utilities & green energy
- Sewer: Public Sewer
- Water: Public
- Utilities for property: BB/HS Internet Available, Cable Available, Electricity Connected, Street Lights
Community & HOA
Community
- Features: Deed Restrictions, Sidewalks
- Pet fee: $0 monthly
- Subdivision: MEADOW POINTE PRCL 15
HOA
- Has HOA: Yes
- HOA fee: $171 monthly
- HOA name: Greenacre Properties
- HOA phone: 813-936-4153
Location
- Region: Wesley Chapel
Financial & listing details
- Price per square foot: $178/sqft
- Tax assessed value: $289,736
- Annual tax amount: $4,752
- Date on market: 6/12/2024
- Cumulative days on market: 161 days
- Listing terms: Cash,Conventional,FHA,VA Loan
- Ownership: Fee Simple
- Total actual rent: 0
- Electric utility on property: Yes
- Road surface type: Asphalt
Price history
| Date | Event | Price |
|---|---|---|
| 12/17/2024 | Sold | $366,000$178/sqft |
Source:  Stellar MLS #T3531293 Report a problem Stellar MLS #T3531293 Report a problem | ||
| 11/21/2024 | Pending sale | $366,000$178/sqft |
Source: Stellar MLS #T3531293 Report a problem | ||
| 11/8/2024 | Price change | $366,000-1.1%$178/sqft |
Source: Stellar MLS #T3531293 Report a problem | ||
| 10/28/2024 | Price change | $369,999-1.1%$180/sqft |
Source: Stellar MLS #T3531293 Report a problem | ||
| 10/3/2024 | Price change | $374,000-0.5%$182/sqft |
Source: Stellar MLS #T3531293 Report a problem | ||
| 9/20/2024 | Price change | $375,999-1.1%$183/sqft |
Source: Stellar MLS #T3531293 Report a problem | ||
| 8/23/2024 | Price change | $379,999-1.3%$185/sqft |
Source: Stellar MLS #T3531293 Report a problem | ||
| 8/12/2024 | Price change | $384,999-1.3%$187/sqft |
Source: Stellar MLS #T3531293 Report a problem | ||
| 7/28/2024 | Price change | $389,999-1.3%$190/sqft |
Source: Stellar MLS #T3531293 Report a problem | ||
| 6/29/2024 | Price change | $394,999-1.3%$192/sqft |
Source: Stellar MLS #T3531293 Report a problem | ||
| 6/13/2024 | Listed for sale | $399,999+14.3%$195/sqft |
Source: Stellar MLS #T3531293 Report a problem | ||
| 6/10/2023 | Listing removed | -- |
Source: Zillow Rentals Report a problem | ||
| 6/3/2023 | Listed for rent | $2,400$1/sqft |
Source: Zillow Rentals Report a problem | ||
| 1/19/2023 | Sold | $350,000-2.8%$170/sqft |
Source: Public Record Report a problem | ||
| 12/14/2022 | Pending sale | $359,900$175/sqft |
Source: Stellar MLS #T3418178 Report a problem | ||
| 12/12/2022 | Listed for sale | $359,900+80.1%$175/sqft |
Source: Stellar MLS #T3418178 Report a problem | ||
| 6/25/2020 | Sold | $199,800-4.9%$97/sqft |
Source: Public Record Report a problem | ||
| 8/31/2018 | Sold | $210,000-2.3%$102/sqft |
Source: Public Record Report a problem | ||
| 6/11/2018 | Listed for sale | $215,000$105/sqft |
Source: QUICKSILVER REAL ESTATE GROUP #T3112044 Report a problem | ||
Public tax history
| Year | Property taxes | Tax assessment |
|---|---|---|
| 2025 | $7,103 -3.6% | $289,736 -5.4% |
| 2024 | $7,370 +55.1% | $306,152 +4.7% |
| 2023 | $4,753 +10.8% | $292,320 +45.7% |
| 2022 | $4,288 +1.9% | $200,630 +6.1% |
| 2021 | $4,207 +3.6% | $189,120 +1.4% |
| 2020 | $4,061 +1.2% | $186,510 +2.3% |
| 2019 | $4,015 | $182,319 +30.9% |
| 2018 | $4,015 +21.1% | $139,263 |
| 2017 | $3,315 | $139,263 +4.2% |
| 2016 | -- | $133,594 +0.7% |
| 2015 | -- | $132,665 +0.8% |
| 2014 | -- | $131,612 -2.6% |
| 2013 | -- | $135,064 -0.4% |
| 2012 | -- | $135,589 -1.4% |
| 2011 | -- | $137,468 -2.3% |
| 2010 | -- | $140,729 +4.6% |
| 2009 | -- | $134,501 -24.6% |
| 2008 | -- | $178,308 -19.8% |
| 2007 | -- | $222,329 +7.2% |
| 2006 | -- | $207,300 +32.6% |
| 2005 | -- | $156,276 +10.9% |
| 2004 | -- | $140,961 +5.4% |
| 2003 | -- | $133,751 +6.9% |
| 2002 | -- | $125,118 +517.3% |
| 2000 | -- | $20,267 |
| 1999 | -- | $20,267 |
Find assessor info on the county website
Neighborhood: Meadow Pointe
Nearby homes
- $282,9002 bd2 ba1.7k sqft30408 Lettingwell Cir, Zephyrhills, FL 33543Off Market
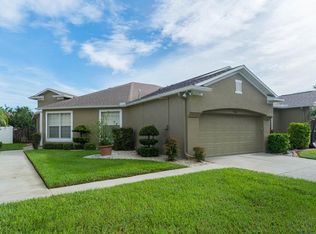
- $302,2003 bd2 ba2k sqft30412 Lettingwell Cir, Zephyrhills, FL 33543Off Market
- $304,0002 bd2 ba2k sqft30412 Lettingwell Cir, Wesley Chapel, FL 33543Off Market

- $331,400-- bd2 ba2k sqft30308 Lettingwell Cir, Zephyrhills, FL 33543Off Market
- $300,1003 bd2 ba2k sqft30304 Lettingwell Cir, Zephyrhills, FL 33543Off Market
- $318,200-- bd2 ba2k sqft30416 Lettingwell Cir, Zephyrhills, FL 33543Off Market
- $319,0003 bd2 ba2k sqft30300 Lettingwell Cir, Zephyrhills, FL 33543Off Market
- $335,5003 bd2 ba2k sqft30339 Lettingwell Cir, Wesley Chapel, FL 33543Off Market
Nearby schools
GreatSchools rating
- 6/10Wiregrass Elementary SchoolGrades: PK-5Distance: 0.7 mi
- 9/10Dr. John Long Middle SchoolGrades: 6-8Distance: 0.5 mi
- 6/10Wiregrass Ranch High SchoolGrades: 9-12Distance: 1 mi
Schools provided by the listing agent
- Elementary: Wiregrass Elementary
- Middle: John Long Middle-PO
- High: Wiregrass Ranch High-PO
Source: Stellar MLS. This data may not be complete. We recommend contacting the local school district to confirm school assignments for this home.
Get a cash offer in 3 minutes
Find out how much your home could sell for in as little as 3 minutes with a no-obligation cash offer.
Estimated market value
$360,700
Get a cash offer in 3 minutes
Find out how much your home could sell for in as little as 3 minutes with a no-obligation cash offer.
Estimated market value
$360,700
- Florida
- Pasco County
- Wesley Chapel
- 33543
- Meadow Pointe
- 30338 LETTINGWELL CIRCLE
Nearby cities
Nearby neighborhoods
Nearby zip codes
Other Wesley Chapel Topics
