This stunning architect-designed custom home offers 2 bedrooms and 2 bathrooms on 4 private acres, showcasing exceptional craftsmanship throughout. Timber framing, cedar accents, hardwood floors, exposed beams, and a vaulted living room filled with natural light create a warm, inviting atmosphere. The chef's kitchen features high-end finishes and an oversized pantry.
A porte cochere with antique brick welcomes you home, while the travertine patio and outdoor kitchen provide the perfect setting for entertaining. Custom stonework with cave rock accents enhances the home's distinctive character.
The property also includes a 3,800-square-foot stone-front barn with a 1-bedroom, 1-bath guest suite, plus a separate 1-bedroom, 1-bath guest house, offering exceptional flexibility for multigenerational living, guests, rental income, or a private office.
A rare opportunity to own a truly unique estate combining luxury, privacy, and versatility.
For sale
Price increase: $185K (7/26)
$1,150,000
30338 Riley Rd, Waller, TX 77484
2beds
2,006sqft
:
Get pre-qualified$9,996/mo
Single Family Residence
Built in 2013
4 Acres Lot
$910,700 Zestimate®
$573/sqft
$-- HOA
What's special
Outdoor kitchenTravertine patioHardwood floorsExposed beamsCedar accentsTimber framingOversized pantry
- 1 day |
- 53 |
- 3 |
Zillow last checked:
Listing updated:
Listed by:
Charles Kniffen TREC #0625878 979-255-5221,
Texas United Realty
Source: HAR,MLS#: 4431988
Facts & features
Interior
Bedrooms & bathrooms
- Bedrooms: 2
- Bathrooms: 4
- Full bathrooms: 4
Rooms
- Room types: Garage Apartment, Utility Room
Kitchen
- Features: Island w/ Cooktop, Kitchen Island, Walk-in Pantry
Heating
- Electric
Cooling
- Ceiling Fan(s), Electric, Window Unit(s)
Appliances
- Included: Convection Oven, Double Oven, Electric Oven, Microwave, Gas Cooktop, Dishwasher
- Laundry: Electric Dryer Hookup, Washer Hookup
Features
- High Ceilings, All Bedrooms Down
- Flooring: Tile, Travertine, Wood
- Doors: Insulated Doors
- Windows: Insulated/Low-E windows
Interior area
- Total structure area: 2,006
- Total interior livable area: 2,006 sqft
Property
Parking
- Parking features: Driveway Gate, Circular Driveway
Features
- Stories: 1
- Patio & porch: Covered
- Exterior features: Outdoor Kitchen
Lot
- Size: 4 Acres
- Features: Wooded, 2 Up to 5 Acres
Details
- Additional structures: Barn(s), Detached Gar Apt /Quarters
- Parcel number: 327500016000100
Construction
Type & style
- Home type: SingleFamily
- Architectural style: Traditional
- Property subtype: Single Family Residence
Materials
- Batts Insulation, Blown-In Insulation, Cement Siding, Stone
- Foundation: Slab
- Roof: Composition
Condition
- New construction: No
- Year built: 2013
Utilities & green energy
- Sewer: Septic Tank
- Water: Well
Green energy
- Energy efficient items: Thermostat, HVAC, HVAC>13 SEER
Community & HOA
Community
- Subdivision: John C White
Location
- Region: Waller
Financial & listing details
- Price per square foot: $573/sqft
- Tax assessed value: $820,040
- Annual tax amount: $6,446
- Date on market: 7/26/2026
- Listing terms: Cash,Conventional,Other,VA Loan
- Ownership: Full Ownership
- Road surface type: Asphalt
Estimated market value
$910,700
$865,000 - $956,000
$1,689/mo
Price history
| Date | Event | Price |
|---|---|---|
| 7/26/2026 | Price change | $1,150,000+19.2%$573/sqft |
Source:  HAR #4431988 Report a problem HAR #4431988 Report a problem | ||
| 5/16/2026 | Price change | $965,000-23.4%$481/sqft |
Source: HAR #4431988 Report a problem | ||
| 4/25/2025 | Listed for sale | $1,260,000$628/sqft |
Source: HAR #75740045 Report a problem | ||
Public tax history
| Year | Property taxes | Tax assessment |
|---|---|---|
| 2025 | $2,461 | $820,040 -1.9% |
| 2024 | -- | $836,010 +2% |
| 2023 | $1,980 +2% | $819,424 +20.5% |
| 2022 | $1,942 +1.9% | $679,846 +13.2% |
| 2021 | $1,906 +2.7% | $600,340 +20.8% |
| 2020 | $1,855 -1.9% | $496,870 +6.5% |
| 2019 | $1,892 -64.5% | $466,700 +65.8% |
| 2018 | $5,328 | $281,540 +1.6% |
| 2017 | $5,328 +18.6% | $276,990 +0.4% |
| 2016 | $4,492 | $275,880 +10.3% |
| 2015 | $4,492 | $250,130 |
Find assessor info on the county website
Monthly payment
Est. payment
Payment breakdown
Explore the cost of this home by adjusting the details. Changes won't be saved.Climate risks
Neighborhood: 77484
Nearby schools
GreatSchools rating
- 5/10Fields Store Elementary SchoolGrades: PK-5Distance: 4.3 mi
- 5/10Schultz Junior High SchoolGrades: 6-8Distance: 9.8 mi
- 4/10Waller High SchoolGrades: 9-12Distance: 9.9 mi
Schools provided by the listing agent
- Elementary: Fields Store Elementary School
- Middle: Schultz Junior High School
- High: Waller High School
Source: HAR. This data may not be complete. We recommend contacting the local school district to confirm school assignments for this home.
- $653,600-- bd-- ba1.7k sqft30172 Riley Rd, Waller, TX 77484Off Market
- $51,740-- bd-- ba1.4k sqft30128 Riley Rd, Waller, TX 77484Off Market
- $579,100-- bd-- ba-- sqft25752 Newland Rd, Waller, TX 77484Off Market
- $373,400-- bd-- ba2.1k sqft25752 Newland Rd, Waller, TX 77484Off Market
- $355,100-- bd-- ba1.8k sqft25814 Newland Rd, Waller, TX 77484Off Market
- $473,400-- bd-- ba1.6k sqft30265 Riley Rd, Waller, TX 77484Off Market
- $550,8003 bd2 ba2.4k sqft30104 Riley Rd, Waller, TX 77484Off Market
- $497,800-- bd-- ba1.6k sqft30359 Riley Rd, Waller, TX 77484Off Market
A local agent can set up tours, give advice and negotiate with sellers.
Similar homes
- $820,0003 bd3 ba2.8k sqft251 Petty Rd, Waller, TX 77484For Sale
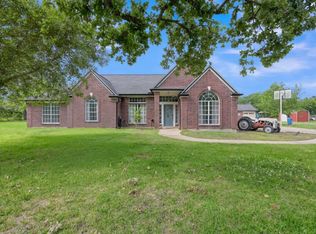 MLS ID #75846573, Andre Guillory, The Realty Club, LLC. HAR
 - $790,0003 bd3 ba2.2k sqft28850 Riley Rd, Waller, TX 77484For Sale
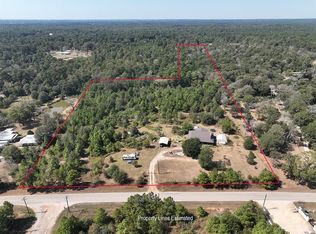 MLS ID #91238870, Tiffany Richardson, Bill Johnson & Assoc. Real Estate. HAR
 - $1,149,0004 bd4 ba2.9k sqft32540 Courtney Rd, Navasota, TX 77868For Sale
 MLS ID #61887477, Kayla Sorrell, Pop Realty. HAR
 - $1,475,0003 bd3 ba2.7k sqft1560 Bowler Rd, Waller, TX 77484For Sale
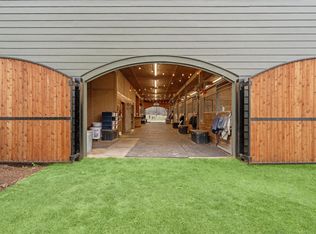 MLS ID #93415681, Tracie Colette, Direct Real Estate Group. HAR
 - $980,0004 bd2 ba1.8k sqft30318 Binford Pl, Waller, TX 77484For SaleMLS ID #57777532, Elsa Martinez, Jane Byrd Properties International LLC. HAR
- $590,0003 bd3 ba2.6k sqft17397 Woodforest Dr, Waller, TX 77484For SaleMLS ID #23364398, Marissa Kramer, NB Elite Realty. HAR
- $1,045,0005 bd3 ba2.2k sqft9195 County Road 207, Plantersville, TX 77363For SaleMLS ID #68236812, Quentin Burns, Keller Williams Realty Brazos Valley office. HAR
- $689,0005 bd4 ba2.8k sqft1680 Bowler Rd, Waller, TX 77484For SaleMLS ID #19134624, Melissa Hegemeyer, Hegemeyer Realty & Associates. HAR
- $725,0004 bd2 ba2.6k sqft26466 Fm 362 Rd, Waller, TX 77484For SaleMLS ID #12622426, Amy Dunlap, Jane Byrd Properties International LLC. HAR
- $1,350,0004 bd3 ba2.4k sqft19215 Veterans Rd, Magnolia, TX 77355For SaleMLS ID #45317754, Nina Jane, eXp Realty LLC. HAR
- $1,350,0003 bd3 ba2.8k sqft9320 Fm 1370, Washington, TX 77880For SaleMLS ID #50879651, Samantha Medve, Medve Real Estate, LLC. HAR
- $1,175,0003 bd4 ba2.8k sqft26173 Crown Ranch Blvd, Montgomery, TX 77316For SaleMLS ID #88511406, Shannon Thornton, Jacobs Properties. HAR
- $1,225,0003 bd3 ba2.1k sqft29103 Quail Nest Rd, Hockley, TX 77447For SaleMLS ID #81996215, Crystal Dietert, Coldwell Banker Properties. HAR
- $1,075,0003 bd3 ba2.4k sqft28322 Mellman Rd, Hempstead, TX 77445For SaleMLS ID #96915111, Katy Collette, Berkshire Hathaway HomeServices Premier Properties. HAR
- $945,0004 bd2 ba2k sqft15155 Schmidt Rd, Hempstead, TX 77484For SaleMLS ID #45377632, Rendy Elizalde, Waller County Land Co.. HAR
- $820,0003 bd2 ba2.4k sqft19989 Meadow Bend Rd, Waller, TX 77484For SaleMLS ID #97498767, Wendy Cline, Wendy Cline Properties Group. HAR
- $1,100,0004 bd4 ba3k sqft36913 Sulphur Branch Bnd, Magnolia, TX 77355For SaleMLS ID #75126388, Mitzi Piersol, RE/MAX Cinco Ranch. HAR
- $940,0003 bd4 ba2.1k sqft40410 Rolling Forest Dr, Magnolia, TX 77354For SaleMLS ID #17558612, Angela Knee Hahn, Carswell Real Estate Co. Inc.. HAR
- $950,0004 bd3 ba1.9k sqft5345 Deep Forest Trl, Navasota, TX 77868For SaleMLS ID #32456957, Cheryl Gaskins, Integrity Home and Ranch Properties. HAR
- $750,0003 bd2 ba2.5k sqft9250 County Road 302, Plantersville, TX 77363For SaleMLS ID #98605131, Evy Elston, Compass RE Texas, LLC - Memorial. HAR
