Nestled on a beautiful wooded homesite in the desirable Azalea Woods community, this thoughtfully designed ranch home offers the perfect combination of comfort, style, and low-maintenance living. From the moment you step inside, you'll appreciate the wide-plank luxury vinyl plank flooring that flows throughout the main living areas, creating a warm and welcoming atmosphere. The front of the home features two spacious guest bedrooms and a well-appointed full bathroom, offering privacy and flexibility for family, guests, or a home office. Continue down the hallway, and you'll discover the heart of the home, an expansive open-concept living space designed for everyday living and effortless entertaining. The stunning kitchen showcases crisp white cabinetry, quartz countertops, stainless steel appliances, and abundant counter space, all overlooking the dining area and spacious great room with a gas fireplace. Just beyond the living area, step onto the covered rear porch and unwind while taking in the peaceful wooded backdrop and generously sized backyard, an ideal setting for morning coffee, evening cocktails, or simply enjoying nature. Privately situated at the rear of the home, the owner's suite serves as a relaxing retreat featuring a spacious walk-in closet and an upgraded ensuite bath. Additional highlights include a convenient first-floor laundry room, attached two-car garage, and an interior-accessed 4-foot conditioned crawl space providing exceptional storage. Azalea Woods makes everyday living even easier with lawn mowing and edging included in the HOA. Residents will also enjoy an outstanding lineup of resort-style amenities, including a large swimming pool with lap lanes and sundeck, six pickleball courts, bocce ball courts, a playground, firepit, pavilion, The Great Lawn, and an impressive clubhouse complete with a fitness center, cardio and weight rooms, bar, and event space. Conveniently located just minutes from downtown Georgetown and within easy reach of Delaware's award-winning beaches, shopping, dining, and recreation, this exceptional home offers the perfect blend of tranquility, convenience, and community living.
Under contract
Price cut: $5K (8/26)
$409,990
30339 Indigo Way, Georgetown, DE 19947
3beds
1,720sqft
Single Family Residence
Built in 2025
8,750 Square Feet Lot
$-- Zestimate®
$238/sqft
$178/mo HOA
What's special
Covered rear porchPeaceful wooded backdropCrisp white cabinetryStainless steel appliancesConvenient first-floor laundry roomDining areaSpacious guest bedrooms
- 84 days
- 307
- 11
Zillow last checked:
Listing updated:
Listed by:
MICHAEL KENNEDY 302-381-7001,
Compass 3022734998
Source: Bright MLS,MLS#: DESU2115726
Facts & features
Interior
Bedrooms & bathrooms
- Bedrooms: 3
- Bathrooms: 2
- Full bathrooms: 2
- Main level bathrooms: 2
- Main level bedrooms: 3
Basement
- Area: 0
Heating
- Forced Air, Natural Gas
Cooling
- Central Air, Electric
Appliances
- Included: Dishwasher, Microwave, Oven/Range - Gas, Stainless Steel Appliance(s), Gas Water Heater
- Laundry: Has Laundry, Main Level
Features
- Bathroom - Walk-In Shower, Crown Molding, Entry Level Bedroom, Open Floorplan, Kitchen - Gourmet, Kitchen Island, Pantry, Recessed Lighting, Upgraded Countertops, Walk-In Closet(s), 9'+ Ceilings
- Flooring: Carpet, Luxury Vinyl
- Has basement: No
- Number of fireplaces: 1
- Fireplace features: Gas/Propane
Interior area
- Total structure area: 1,720
- Total interior livable area: 1,720 sqft
- Finished area above ground: 1,720
- Finished area below ground: 0
Property
Parking
- Total spaces: 2
- Parking features: Garage Faces Front, Garage Door Opener, Concrete, Attached, Driveway
- Attached garage spaces: 2
- Has uncovered spaces: Yes
Accessibility
- Accessibility features: None
Features
- Levels: One
- Stories: 1
- Patio & porch: Deck
- Exterior features: Lighting
- Pool features: Community
- Has view: Yes
- View description: Pond, Trees/Woods
- Has water view: Yes
- Water view: Pond
Lot
- Size: 8,750 Square Feet
- Dimensions: 70.00 x 125.00
- Features: Backs to Trees, Pond
Details
- Additional structures: Above Grade, Below Grade
- Parcel number: 13511.00441.00
- Zoning: AR-1
- Special conditions: Standard
Construction
Type & style
- Home type: SingleFamily
- Architectural style: Craftsman,Traditional
- Property subtype: Single Family Residence
Materials
- Mixed
- Foundation: Concrete Perimeter, Crawl Space
- Roof: Architectural Shingle
Condition
- New construction: No
- Year built: 2025
Details
- Builder model: Ashbrooke
- Builder name: Ryan Homes
Utilities & green energy
- Electric: 200+ Amp Service, 220 Volts
- Sewer: Public Sewer
- Water: Public
- Utilities for property: Underground Utilities
Community & HOA
Community
- Features: Pool
- Security: Carbon Monoxide Detector(s), Smoke Detector(s)
- Subdivision: Azalea Woods
HOA
- Has HOA: Yes
- Amenities included: Clubhouse, Common Grounds, Fitness Center, Picnic Area, Pool, Tennis Court(s), Tot Lots/Playground, Other
- Services included: Common Area Maintenance, Maintenance Grounds, Trash
- HOA fee: $178 monthly
Location
- Region: Georgetown
Financial & listing details
- Price per square foot: $238/sqft
- Tax assessed value: $54,400
- Annual tax amount: $116
- Date on market: 7/10/2026
- Listing agreement: Exclusive Right To Sell
- Ownership: Fee Simple
Estimated market value
Not available
Estimated sales range
Not available
Not available
Price history
| Date | Event | Price |
|---|---|---|
| 9/10/2026 | Contingent | $409,990$238/sqft |
Source:  Bright MLS #DESU2115726 Report a problem Bright MLS #DESU2115726 Report a problem | ||
| 8/26/2026 | Price change | $409,990-1.2%$238/sqft |
Source: Bright MLS #DESU2115726 Report a problem | ||
| 7/10/2026 | Listed for sale | $414,999-1.7%$241/sqft |
Source: Bright MLS #DESU2115726 Report a problem | ||
| 11/24/2025 | Sold | $422,215+244.7%$245/sqft |
Source: Public Record Report a problem | ||
| 8/15/2025 | Sold | $122,500-70.7%$71/sqft |
Source: Public Record Report a problem | ||
| 7/30/2025 | Price change | $417,975+5%$243/sqft |
Source:  Ryan Homes Report a problem Ryan Homes Report a problem | ||
| 7/11/2025 | Listed for sale | $397,975+4.7%$231/sqft |
Source: Ryan Homes Report a problem | ||
| 7/10/2025 | Listing removed | $379,990$221/sqft |
Source: Ryan Homes Report a problem | ||
| 6/5/2025 | Listed for sale | $379,990$221/sqft |
Source: Ryan Homes Report a problem | ||
Public tax history
| Year | Property taxes | Tax assessment |
|---|---|---|
| 2025 | $116 +60.6% | $27,200 +1454.3% |
| 2024 | $72 | $1,750 |
| 2023 | -- | $1,750 |
Find assessor info on the county website
Monthly payment
Est. payment
Payment breakdown
Explore the cost of this home by adjusting the details. Changes won't be saved.Climate risks
Neighborhood: 19947
Nearby schools
Schools provided by the listing agent
- District: Indian River
Source: Bright MLS. This data may not be complete. We recommend contacting the local school district to confirm school assignments for this home.
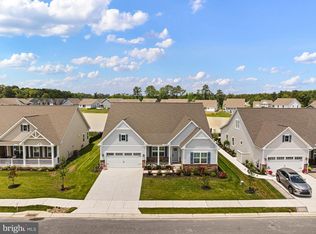
Similar homes
- $460,0003 bd2 ba2k sqftNone Available, Georgetown, DE 19947For Sale
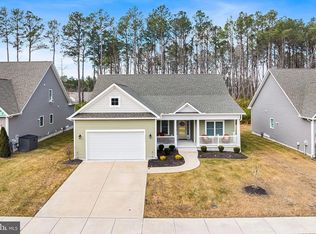
 MLS ID #DESU2104914, Darlene M. Bolinger, Keller Williams Realty. Bright MLS
 - $398,9003 bd2 ba1.6k sqftNone Available, Georgetown, DE 19947For Sale
 MLS ID #DESU2113784, LaSonya Snead, Coldwell Banker Premier - Rehoboth. Bright MLS
 - $515,0003 bd3 ba1.9k sqftNone Available, Georgetown, DE 19947For Sale
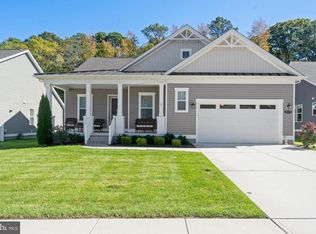 MLS ID #DESU2107592, SKIP FAUST, Coldwell Banker Premier - Rehoboth. Bright MLS
 - $409,0003 bd2 ba1.8k sqftNone Available, Georgetown, DE 19947For Sale
 MLS ID #DESU2117148, JOSEPH LINGO, Patterson-Schwartz-Rehoboth. Bright MLS
 - $549,8803 bd2 ba1.5k sqftNone Available, Milton, DE 19968New ConstructionBright MLS
- $414,9004 bd4 ba2.5k sqftNone Available, Georgetown, DE 19947For SaleMLS ID #DESU2119152, Lisa Mathena, The Lisa Mathena Group, Inc.. Bright MLS
- $524,9004 bd2 ba1.9k sqftNone Available, Georgetown, DE 19947For SaleMLS ID #DESU2120320, Joe Sterner, McWilliams/Ballard, Inc.. Bright MLS
- $399,9003 bd2 ba1.5k sqftNone Available, Millsboro, DE 19966New ConstructionMLS ID #DESU2119576, David Vasso, Atlantic Five Realty. Bright MLS
- $419,9004 bd4 ba2.4k sqftNone Available, Millsboro, DE 19966For SaleMLS ID #DESU2116500, SEAN STEWARD, Century 21 Home Team Realty. Bright MLS
- $439,0003 bd2 ba1.7k sqftNone Available, Millsboro, DE 19966For SaleMLS ID #DESU2118338, FRANK HORNSTEIN, Iron Valley Real Estate at The Beach. Bright MLS
- $453,9903 bd2 ba1.7k sqftNone Available, Milton, DE 19968New ConstructionMLS ID #DESU2077354, Barbara Heilman, Delaware Homes Inc. Bright MLS
- $414,9003 bd2 ba1.6k sqftNone Available, Lewes, DE 19958For SaleMLS ID #DESU2118224, Chelsea Bristow, Monument Sotheby's International Realty. Bright MLS
- $415,0005 bd3 ba2.5k sqftNone Available, Millsboro, DE 19966For SaleMLS ID #DESU2119450, TONI SCHROCK, Northrop Realty. Bright MLS
- $414,9004 bd3 ba2.3k sqftNone Available, Seaford, DE 19973For SaleMLS ID #DESU2119474, TONY FAVATA, Elevated Real Estate Solutions. Bright MLS
- $434,9904 bd3 ba2.3k sqftNone Available, Milton, DE 19968New ConstructionBright MLS
- $414,9004 bd4 ba2.3k sqftNone Available, Millsboro, DE 19966For SaleMLS ID #DESU2115440, Andrea Harrington, Compass. Bright MLS
- $459,9903 bd2 ba1.7k sqftNone Available, Millsboro, DE 19966New ConstructionMLS ID #DESU2109600, Georgie Penny, Cape Realty. Bright MLS
- $449,9902 bd2 ba1.7k sqftNone Available, Milton, DE 19968New ConstructionBright MLS
