Skip main navigation
Sold for $687,000
  • $687,000

    30339 PLYMOUTH CREEK CIRCLE, SORRENTO, FL 32776

    5beds
    4,368sqft
    Single Family Residence
    Built in 2018
    0.81 Acres Lot
    $-- Zestimate®
    $157/sqft
    $4,591 Estimated rent

    Home value

    Not available

    Estimated sales range

    Not available

    $4,591/mo

    Zestimate® history
    Loading
    Loading...

    Owner options

    List your home for rent

    $4,591/mo

    Rent Zestimate®

    Find your next renter with Zillow Rental Manager. Plus, with online applications, you can quickly screen prospective tenants – for free.

    Learn more

    $4,591/mo

    Rent Zestimate®

    Refinance and save

    $4,659/mo

    Est. payment

    Refinancing to a lower rate could help reduce your monthly payments and save thousands over the life of the loan.

    See today's rates

    $4,659/mo

    Est. payment

    Explore your selling options

    Work with a Zillow partner agent

    Leverage their expertise and Zillow's premium Showcase listings to get your home seen by more buyers.

    Get started

    List with your own agent

    Get your home in front of millions of buyers by listing it on Zillow.

    Learn how to do it

    Sell it yourself

    Take full control of how buyers see your home on Zillow by listing For Sale by Owner (FSBO).

    List your home

    What's special

    Granite countersShowstopping viewsTrims and crown moldingLarge fenced yardRecently added freestanding tubDining roomRenovated walk-through shower
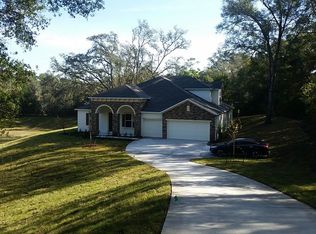
    Welcome to this well maintained 5 bedroom, 4.5 bath home on a lovely .81 acres lot that feels much larger! With a large fenced yard, no rear neighbors and view of a horse farm (and amazing sunrises) this is a slice of paradise! The 4 car side entry garage offers plenty of space for both vehicles and storage. First floor consists of an office, dining room, half bath, guest suite and open kitchen/family room with plenty of space for day to day and entertaining. Kitchen included recently upgraded appliances, full sized closet pantry, large center island with seating and sink, and granite counters. First floor bedroom with ensuite bathroom and full wall of closets could serve as an in-law suite or second primary bedroom. All four other bedrooms plus huge bonus room and laundry room are located upstairs. Primary bedroom is massive with a very large walk-in closet and primary bathroom with double sink vanity, and recently added freestanding tub and renovated walk-through shower. Secondary bedrooms offer a jack & Jill bathroom set up for bedrooms 3 and 4 plus another bathroom for bedroom 5. The covered patio with epoxy flooring opens up to a massive fenced yard complete with various fruit trees, raised garden beds and showstopping views. Other upgrades include a newer well pump 2023, exterior paint 2024, trims and crown molding, whole house water system, AC subpanel with generator capability for lights and AC’s. Minutes to Mount Dora and the 429 for easy access to everything Central Florida has to offer, yet tucked away in a smaller neighborhood with nice sized lots that gives this a peaceful feel. With acceptable offer seller will contribute $5000 to buyers closing costs/pre-paids/

    Zillow last checked:

    Listing updated:

    Listed by:

    Lisa Scott 407-415-7995,

    SCOTT REALTY ASSOCIATES 407-415-7995

    Bought with:

    Clara Rodriguez, 3436986

    UNITED REAL ESTATE PREFERRED

    Source: Stellar MLS,MLS#: O6385729MLS LogoOriginating MLS: Orlando Regional

    Facts & features

    Interior

    Bedrooms & bathrooms
    • Bedrooms: 5
    • Bathrooms: 5
    • Full bathrooms: 4
    • 1/2 bathrooms: 1
    Rooms
    • Room types: Bonus Room, Den/Library/Office, Dining Room, Great Room, Utility Room
    Primary bedroom
    • Features: Ceiling Fan(s), En Suite Bathroom, Walk-In Closet(s)
    • Level: Second
    • Area: 450 Square Feet
    • Dimensions: 22.5x20
    Bedroom 2
    • Features: Ceiling Fan(s), Built-in Closet
    • Level: Second
    • Area: 209.25 Square Feet
    • Dimensions: 15.5x13.5
    Bedroom 3
    • Features: Ceiling Fan(s), Built-in Closet
    • Level: Second
    • Area: 168 Square Feet
    • Dimensions: 14x12
    Bedroom 4
    • Features: Built-in Closet
    • Level: Second
    • Area: 147 Square Feet
    • Dimensions: 14x10.5
    Bedroom 5
    • Features: Ceiling Fan(s), Built-in Closet
    • Level: First
    • Area: 175 Square Feet
    • Dimensions: 14x12.5
    Primary bathroom
    • Features: Dual Sinks, Granite Counters, Makeup/Vanity Space, Multiple Shower Heads, Rain Shower Head, Tall Countertops, Tub with Separate Shower Stall, Water Closet/Priv Toilet
    • Level: Second
    Bonus room
    • Features: Ceiling Fan(s), Linen Closet
    • Level: Second
    • Area: 464 Square Feet
    • Dimensions: 29x16
    Dinette
    • Level: First
    • Area: 126 Square Feet
    • Dimensions: 12x10.5
    Great room
    • Features: Ceiling Fan(s)
    • Level: First
    • Area: 442 Square Feet
    • Dimensions: 26x17
    Kitchen
    • Features: Breakfast Bar, Pantry, Granite Counters, Kitchen Island
    • Level: First
    • Area: 186 Square Feet
    • Dimensions: 15.5x12
    Office
    • Level: First
    • Area: 170.5 Square Feet
    • Dimensions: 15.5x11
    Utility room
    • Features: Built-In Shelving, Other, Stone Counters
    • Level: Second
    Heating
    • Central, Electric
    Cooling
    • Central Air
    Appliances
    • Included: Dishwasher, Disposal, Dryer, Electric Water Heater, Microwave, Range, Refrigerator, Washer, Water Filtration System
    • Laundry: Inside, Laundry Room, Upper Level
    Features
    • Built-in Features, Ceiling Fan(s), Crown Molding, Eating Space In Kitchen, High Ceilings, Kitchen/Family Room Combo, Open Floorplan, PrimaryBedroom Upstairs, Solid Wood Cabinets, Split Bedroom, Stone Counters, Walk-In Closet(s), In-Law Floorplan
    • Flooring: Carpet, Ceramic Tile
    • Windows: Window Treatments
    • Has fireplace: No
    Interior area
    • Total structure area: 5,574
    • Total interior livable area: 4,368 sqft

    Property

    Parking
    • Total spaces: 4
    • Parking features: Driveway, Garage Door Opener, Garage Faces Side, Oversized
    • Attached garage spaces: 4
    • Has uncovered spaces: Yes
    Features
    • Levels: Two
    • Stories: 2
    • Patio & porch: Covered, Front Porch, Rear Porch, Screened
    • Exterior features: Garden, Irrigation System, Private Mailbox, Private Yard
    • Fencing: Chain Link,Fenced
    Lot
    • Size: 0.81 Acres
    • Features: Oversized Lot
    • Residential vegetation: Fruit Trees, Mature Landscaping, Trees/Landscaped
    Details
    • Parcel number: 361927001000001700
    • Zoning: R-6
    • Special conditions: None

    Construction

    Type & style
    • Home type: SingleFamily
    • Property subtype: Single Family Residence
    Materials
    • Block, Stucco
    • Foundation: Slab
    • Roof: Shingle
    Condition
    • New construction: No
    • Year built: 2018

    Utilities & green energy

    • Sewer: Septic Tank
    • Water: Well
    • Utilities for property: Electricity Connected, Underground Utilities, Water Connected

    Community & HOA

    Community
    • Pet fee: $0 monthly
    • Subdivision: PLYMOUTH CREEK ESTATES
    HOA
    • Has HOA: Yes
    • HOA fee: $32 monthly
    • HOA name: Cheryl Higgins
    • HOA phone: 954-695-2238
    Location
    • Region: Sorrento

    Financial & listing details

    • Price per square foot: $157/sqft
    • Tax assessed value: $611,703
    • Annual tax amount: $5,309
    • Date on market: 2/28/2026
    • Cumulative days on market: 97 days
    • Listing terms: Cash,Conventional,VA Loan
    • Ownership: Fee Simple
    • Total actual rent: 0
    • Electric utility on property: Yes
    • Road surface type: Asphalt

    Price history

    DateEventPrice
    7/31/2026Sold$687,000-6.1%$157/sqft
    Source: Stellar MLS #O6385729 Report a problem
    7/8/2026Contingent$732,000$168/sqft
    Source: Stellar MLS #O6385729 Report a problem
    6/5/2026Pending sale$732,000$168/sqft
    Source: Stellar MLS #O6385729 Report a problem
    6/4/2026Price change$732,000-0.9%$168/sqft
    Source: Stellar MLS #O6385729 Report a problem
    5/5/2026Price change$739,000-0.8%$169/sqft
    Source: Stellar MLS #O6385729 Report a problem
    4/18/2026Price change$745,000-0.7%$171/sqft
    Source: Stellar MLS #O6385729 Report a problem
    3/28/2026Price change$750,000-0.7%$172/sqft
    Source: Stellar MLS #O6385729 Report a problem
    2/28/2026Listed for sale$755,000+96.8%$173/sqft
    Source: Stellar MLS #O6385729 Report a problem
    3/16/2018Sold$383,665$88/sqft
    Source: Public Record Report a problem

    Public tax history

    YearProperty taxesTax assessment
    2025$5,309 +2.3%$373,910 +2.9%
    2024$5,189 +8.3%$363,380 +3%
    2023$4,792 +3.9%$352,800 +3%
    2022$4,612 +3.7%$342,530 +3%
    2021$4,447 -4.8%$332,557 +1.4%
    2020$4,671 +0.6%$327,966 +2.3%
    2019$4,644 +412%$320,593 +813.4%
    2018$907 $35,100
    2017$907 +206%$35,100 +35%
    2016$296 +24.7%$26,000 +300%
    2015$238 +131.5%$6,500
    2014$103 +6.1%$6,500
    2013$97 -1%$6,500
    2012$98 -31.7%$6,500 -31.8%
    2011$143 -1.4%$9,528
    2010$145 +0.1%$9,528
    2009$145 -36.4%$9,528 -57%
    2008$228 $22,168
    2007-- --
    Find assessor info on the county website

    Neighborhood: 32776

    Nearby schools

    GreatSchools rating
    Schools provided by the listing agent
    • Elementary: Sorrento Elementary
    • Middle: Mount Dora Middle
    • High: Mount Dora High

    Source: Stellar MLS. This data may not be complete. We recommend contacting the local school district to confirm school assignments for this home.

    Get pre-qualified for a loan
    At Zillow Home Loans, we can pre-qualify you in as little as 5 minutes with no impact to your credit score.

    An equal housing lender. NMLS #10287.