Skip main navigation
Sold
  • $417,000

    3034 Barclay Way, Ann Arbor, MI 48105

    3beds
    1,416sqft
    Condominium
    Built in 2002
    -- sqft lot
    $414,200 Zestimate®
    $294/sqft
    $2,583 Estimated rent

    Home value

    $414,200

    $393,000 - $435,000

    $2,583/mo

    Zestimate® history
    Loading
    Loading...

    Owner options

    List your home for rent

    $2,583/mo

    Rent Zestimate®

    Find your next renter with Zillow Rental Manager. Plus, with online applications, you can quickly screen prospective tenants – for free.

    Learn more

    $2,583/mo

    Rent Zestimate®

    Refinance and save

    $3,039/mo

    Est. payment

    Refinancing to a lower rate could help reduce your monthly payments and save thousands over the life of the loan.

    See today's rates

    $3,039/mo

    Est. payment

    Explore your selling options

    Work with a Zillow partner agent

    Leverage their expertise and Zillow's premium Showcase listings to get your home seen by more buyers.

    Get started

    List with your own agent

    Get your home in front of millions of buyers by listing it on Zillow.

    Learn how to do it

    Sell it yourself

    Take full control of how buyers see your home on Zillow by listing For Sale by Owner (FSBO).

    List your home

    What's special

    Modern ceiling fansModern comfortWooded backdropAttached garageSuburban charmFresh coat of paint
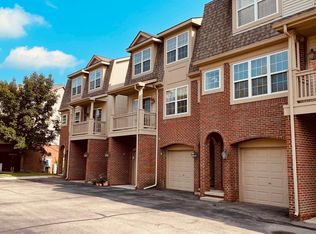
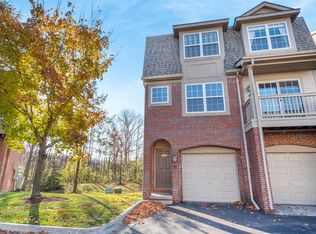
    A highest and best offer deadline has been set for Friday, 5/3/24 at 4:00PM. Experience an unparalleled condo living experience with this impeccable 3-bedroom, 2.5 bath gem spread over two levels. As you enter, the spacious 1416 sq ft layout reveals stylish wood flooring in nearly all of the living areas, a fresh coat of paint at the entry level, stairs and hall, and tasteful crown molding throughout. The serene, wooded backdrop creates a welcoming atmosphere from every window and balcony, complemented by modern ceiling fans in each bedroom, dimmable recessed LED lighting, and functional built-in shelving in multiple closets. The partially finished basement is a rare find in this community. It is mostly drywalled, has two garden windows, and plumbed for a bathroom, lending itself the potential for easily adding more living space. Features such as a high-efficiency washer and dryer, attached garage, and proximity to Oakwoods Nature Area, parks, schools, and shopping further enhance the appeal of this condo, blending modern comfort with suburban charm. Don't miss the opportunity to make this well-appointed sanctuary your own.

    Zillow last checked:

    Listing updated:

    Listed by:

    Linda Ansara 734-904-0408,

    Brookstone, REALTORS®,

    Lorna Davalos 734-358-9948,

    Brookstone, REALTORS®

    Bought with:

    Heide Otto

    Source: MichRIC,MLS#: 24021146MLS Logo

    Facts & features

    Interior

    Bedrooms & bathrooms
    • Bedrooms: 3
    • Bathrooms: 3
    • Full bathrooms: 2
    • 1/2 bathrooms: 1
    Primary bedroom
    • Level: Upper
    Bedroom 2
    • Level: Upper
    Bedroom 3
    • Level: Upper
    Dining room
    • Level: Main
    Great room
    • Level: Main
    Kitchen
    • Level: Main
    Recreation
    • Description: Space
    Heating
    • Forced Air
    Cooling
    • Central Air
    Appliances
    • Included: Dishwasher, Disposal, Dryer, Microwave, Oven, Range, Refrigerator, Washer
    • Laundry: Laundry Room, Main Level
    Features
    • Ceiling Fan(s)
    • Flooring: Carpet, Ceramic Tile, Tile, Vinyl, Wood
    • Windows: Window Treatments
    • Basement: Daylight,Full
    • Has fireplace: No
    Interior area
    • Total structure area: 1,416
    • Total interior livable area: 1,416 sqft
    • Finished area below ground: 0

    Property

    Parking
    • Total spaces: 1
    • Parking features: Attached, Garage Door Opener
    • Garage spaces: 1
    Features
    • Stories: 2
    • Exterior features: Balcony
    Lot
    • Features: Sidewalk
    Details
    • Parcel number: 090910400220
    • Zoning description: R4a

    Construction

    Type & style
    • Home type: Condo
    • Property subtype: Condominium
    Materials
    • Brick, Vinyl Siding
    Condition
    • New construction: No
    • Year built: 2002

    Utilities & green energy

    • Sewer: Public Sewer, Storm Sewer
    • Water: Public
    • Utilities for property: Natural Gas Available, Cable Available, Natural Gas Connected, Cable Connected

    Community & HOA

    Community
    • Subdivision: Barclay Park Condo
    HOA
    • Has HOA: Yes
    • Services included: Water, Trash, Snow Removal, Sewer, Maintenance Grounds
    • HOA fee: $279 monthly
    Location
    • Region: Ann Arbor

    Financial & listing details

    • Price per square foot: $294/sqft
    • Tax assessed value: $134,717
    • Annual tax amount: $6,643
    • Date on market: 5/1/2024
    • Listing terms: Cash,Conventional

    Price history

    DateEventPrice
    5/17/2024Sold$417,000+4.3%$294/sqft
    Source: MichRIC #24021146 Report a problem
    5/4/2024Contingent$400,000$282/sqft
    Source: MichRIC #24021146 Report a problem
    5/1/2024Listed for sale$400,000+69.1%$282/sqft
    Source: MichRIC #24021146 Report a problem
    8/8/2014Sold$236,600+27.9%$167/sqft
    Source: Public Record Report a problem
    9/13/2007Sold$185,000-28.7%$131/sqft
    Source: Public Record Report a problem
    9/29/2003Sold$259,420$183/sqft
    Source: Public Record Report a problem

    Public tax history

    YearProperty taxesTax assessment
    2025$7,216 $175,200 +11.5%
    2024-- $157,200 +12.6%
    2023-- $139,600 -10.1%
    2022-- $155,200 -0.4%
    2021-- $155,900 +8%
    2020$5,946 $144,400 +5.3%
    2019-- $137,100 +14.2%
    2018-- $120,100 +1%
    2017$5,236 $118,900 +9.6%
    2016$5,236 +23.7%$108,524 +0.3%
    2015$4,232 $108,200 +21.6%
    2014$4,232 $88,969
    2013$4,232 $88,969 +2.4%
    2012-- $86,884 +2.7%
    2011-- $84,600 -0.7%
    2010-- $85,200 -6.6%
    2009-- $91,200 -6.2%
    2008-- $97,200 -12.1%
    2007-- $110,600 -3.1%
    2005-- $114,100 +4.2%
    2004-- $109,500 +4.1%
    2003-- $105,200 +401%
    2002-- $21,000
    Find assessor info on the county website

    Neighborhood: Northbury

    Nearby schools

    GreatSchools rating
    Schools provided by the listing agent
    • Elementary: Thurston Elementary School
    • Middle: Clague Middle School
    • High: Huron High School

    Source: MichRIC. This data may not be complete. We recommend contacting the local school district to confirm school assignments for this home.

    Get a cash offer in 3 minutes
    Find out how much your home could sell for in as little as 3 minutes with a no-obligation cash offer.
    Estimated market value
    $414,200
    Get a cash offer in 3 minutes
    Find out how much your home could sell for in as little as 3 minutes with a no-obligation cash offer.
    Estimated market value
    $414,200