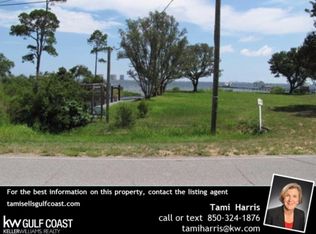
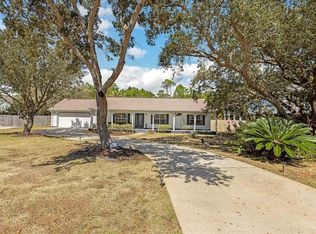
Exceptional Gulf Breeze Location with Water Views & Unlimited Potential!
Nestled on desirable Bay Street in Gulf Breeze, surrounded by stunning waterfront and luxury homes, this elevated 4-bedroom, 2-bath residence offers a rare opportunity to enjoy one of the area's most sought-after neighborhoods at an attainable price point. Take advantage of the nearby public boat launch just an easy walk away, making it simple to embrace the coastal lifestyle. The home features durable HardiePlank siding, an expansive 27-foot front porch perfect for relaxing and enjoying the neighborhood atmosphere. The kitchen, dining, and living areas flow seamlessly together, creating a spacious gathering space.
Elevated on pilings, the home offers a substantial unfinished lower level ready for a new owner's vision. Whether you dream of additional storage, recreational space, hobby areas, or future improvements, the possibilities are endless. A ground-level workshop measuring approximately 26' x 13.9' is already equipped with electricity and provides excellent space for projects, tools, or boating gear. While the home is ready for cosmetic updates, including flooring and interior paint, it presents an outstanding value-add opportunity in a neighborhood where location is everything. Create your own style and build equity while enjoying proximity to the water, boating access, beaches, shopping, and all that Gulf Breeze has to offer. Don't miss this chance to make this property your own.
8 days
|
1,373
|
56
|
Likely to sell faster than
Zillow last checked:
Listing updated:
Listed by:
Robin Edwards,
Better Homes and Gardens Real Estate Main Street Properties
Source: ECAOR,MLS#: 1007412
Loading...
Facts & features
Interior
Bedrooms & bathrooms
Bedrooms: 4
Bathrooms: 2
Full bathrooms: 2
Primary bedroom
Level: Second
Area: 210.09 Square Feet
Dimensions: 14.1 x 14.9
Bedroom
Level: Second
Area: 185.27 Square Feet
Dimensions: 16.11 x 11.5
Bedroom
Level: Second
Area: 176.85 Square Feet
Dimensions: 13.1 x 13.5
Bedroom
Level: Second
Area: 124.2 Square Feet
Dimensions: 10.8 x 11.5
Primary bathroom
Level: Second
Area: 151.42 Square Feet
Dimensions: 11.3 x 13.4
Bathroom
Level: Second
Area: 45.55 Square Feet
Dimensions: 5 x 9.11
Dining room
Level: Second
Area: 289.8 Square Feet
Dimensions: 23 x 12.6
Kitchen
Level: Second
Area: 218.5 Square Feet
Dimensions: 19 x 11.5
Workshop
Level: First
Area: 364.18 Square Feet
Dimensions: 26.2 x 13.9
Cooling
Central Air
Appliances
Included: Electric Water Heater
Features
Common walls with other units/homes: No Common Walls
Explore the cost of this home by adjusting the details. Changes won't be saved.
Principal & interest
$1,547
Mortgage insurance
$0
Property taxes
$170
Home insurance
$105
HOA fees
$0
Utilities
Not included
All calculations are estimates and provided by Zillow, Inc. for informational purposes only. Actual amounts may vary.
HOA fees may include property taxes on listings classified as Co-Ops. Contact the listing agent and/or owner for fee details.
Mortgage interest rates are dependent on a number of factors, including credit score, down payment, and repayment length. Interest rate data provided by Zillow Group Marketplace, Inc. as of 1/1/1970 from various mortgage lenders with which we have lead or other similar arrangements; the Estimated Payment is an average of those rates.
See how much you could borrow to make a competitive offer.