Prosperity Builders, New Construction at the right price only 2 miles from historic downtown Matthews! END UNIT! Move-in Ready. Only 62 homes total in this quaint neighborhood. Efficient, well-appointed townhome w single car garage. Designer-inspired 42" kitchen cabinets, granite countertops, stainless steel appliance package, recessed LED lighting, LVP flooring BLINDS included and more. Property enveloped by trees. Amenities include walking trails, bark park, tot lot, green spaces and hammock stations.
Closed
$329,900
3034 Butler Hill Dr, Matthews, NC 28105
2beds
988sqft
Townhouse
Built in 2024
0.01 Acres Lot
$279,100 Zestimate®
$334/sqft
$1,897 Estimated rent
Home value
$279,100
$265,000 - $293,000
$1,897/mo
Zestimate® history
Owner options
List your home for rent
$1,897/mo
Rent Zestimate®
Find your next renter with Zillow Rental Manager. Plus, with online applications, you can quickly screen prospective tenants – for free.
$1,897/mo
Rent Zestimate®
Refinance and save
$2,248/mo
Est. payment
Refinancing to a lower rate could help reduce your monthly payments and save thousands over the life of the loan.
$2,248/mo
Est. payment
Explore your selling options
Work with a Zillow partner agent
Leverage their expertise and Zillow's premium Showcase listings to get your home seen by more buyers.
Get startedList with your own agent
Get your home in front of millions of buyers by listing it on Zillow.
Learn how to do itSell it yourself
Take full control of how buyers see your home on Zillow by listing For Sale by Owner (FSBO).
List your homeWhat's special
Zillow last checked:
Listing updated:
Listed by:
Susan Baumann susan@prosperitybldr.com,
O'Shaughnessy New Homes LLC
Bought with:
Lisa Archer
Keller Williams Ballantyne Area
Source: Canopy MLS as distributed by MLS GRID,MLS#: 4128963
Facts & features
Interior
Bedrooms & bathrooms
- Bedrooms: 2
- Bathrooms: 3
- Full bathrooms: 2
- 1/2 bathrooms: 1
Primary bedroom
- Level: Upper
Primary bedroom
- Level: Upper
Heating
- Central
Cooling
- Central Air
Appliances
- Included: Dishwasher, Disposal, Electric Oven, Electric Range, Exhaust Fan
- Laundry: Electric Dryer Hookup
Features
- Flooring: Carpet, Vinyl
- Has basement: No
- Attic: Pull Down Stairs
Interior area
- Total structure area: 494
- Total interior livable area: 988 sqft
- Finished area above ground: 988
- Finished area below ground: 0
Property
Parking
- Total spaces: 2
- Parking features: Driveway, Attached Garage, Garage Door Opener, Garage on Main Level
- Attached garage spaces: 1
- Uncovered spaces: 1
Features
- Levels: Three Or More
- Stories: 3
- Entry location: Lower
- Exterior features: Lawn Maintenance
Lot
- Size: 0.01 Acres
Details
- Parcel number: 21510456
- Zoning: R-12
- Special conditions: Standard
Construction
Type & style
- Home type: Townhouse
- Architectural style: Charleston
- Property subtype: Townhouse
Materials
- Fiber Cement
- Foundation: Slab
Condition
- New construction: Yes
- Year built: 2024
Details
- Builder name: Prosperity Builders
Utilities & green energy
- Sewer: County Sewer
- Water: County Water
- Utilities for property: Cable Connected, Electricity Connected, Fiber Optics, Phone Connected, Underground Power Lines, Underground Utilities, Wired Internet Available
Green energy
- Energy efficient items: Insulation
Community & HOA
Community
- Features: Dog Park, Playground, Sidewalks, Walking Trails
- Subdivision: Sycamore Trail
HOA
- Has HOA: Yes
- HOA fee: $249 monthly
- HOA name: CAMS
- HOA phone: 704-731-5560
Location
- Region: Matthews
Financial & listing details
- Price per square foot: $334/sqft
- Tax assessed value: $271,200
- Annual tax amount: $2,149
- Date on market: 4/13/2024
- Cumulative days on market: 50 days
- Electric utility on property: Yes
- Road surface type: Concrete, Paved
Price history
| Date | Event | Price |
|---|---|---|
| 6/27/2024 | Sold | $329,900$334/sqft |
Source:  Canopy MLS as distributed by MLS GRID #4128963 Report a problem Canopy MLS as distributed by MLS GRID #4128963 Report a problem | ||
| 6/2/2024 | Pending sale | $329,900$334/sqft |
Source: Canopy MLS as distributed by MLS GRID #4128963 Report a problem | ||
| 4/13/2024 | Listed for sale | $329,900$334/sqft |
Source: Canopy MLS as distributed by MLS GRID #4128963 Report a problem | ||
Public tax history
| Year | Property taxes | Tax assessment |
|---|---|---|
| 2025 | $2,149 | $271,200 +61.5% |
| 2024 | -- | $167,900 |
| 2023 | -- | -- |
Find assessor info on the county website
Neighborhood: 28105
Nearby homes
- $414,1003 bd3 ba2.2k sqft3015 Glenn Hope Way, Matthews, NC 28104Off Market
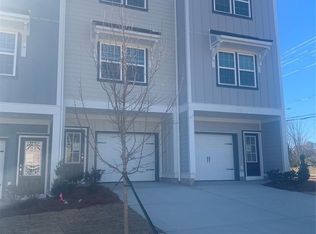
- $329,9002 bd3 ba988 sqft3054 Butler Hill Dr, Matthews, NC 28105Sold
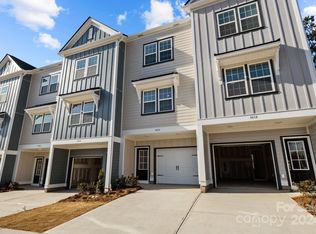
- $319,9002 bd3 ba988 sqft3022 Butler Hill Dr, Matthews, NC 28105Sold
- $319,9002 bd3 ba988 sqft3018 Butler Hill Dr, Matthews, NC 28105Sold
- $319,9002 bd3 ba988 sqft3014 Butler Hill Dr, Matthews, NC 28105Sold
- $324,9002 bd3 ba988 sqft3030 Butler Hill Dr, Matthews, NC 28105Sold
- $363,5003 bd2 ba1.3k sqft324 Amir Cir, Matthews, NC 28105Off Market
- $325,9003 bd2 ba1.3k sqft324 Amir Cres, Matthews, NC 28105Off Market
Nearby schools
GreatSchools rating
- 9/10Matthews ElementaryGrades: K-5Distance: 0.8 mi
- 9/10Crestdale MiddleGrades: 6-8Distance: 1.3 mi
- 6/10David W Butler HighGrades: 9-12Distance: 1.3 mi
Schools provided by the listing agent
- Elementary: Mint Hill
- Middle: Mint Hill
- High: Butler
Source: Canopy MLS as distributed by MLS GRID. This data may not be complete. We recommend contacting the local school district to confirm school assignments for this home.
Get a cash offer in 3 minutes
Find out how much your home could sell for in as little as 3 minutes with a no-obligation cash offer.
Estimated market value
$279,100
Get a cash offer in 3 minutes
Find out how much your home could sell for in as little as 3 minutes with a no-obligation cash offer.
Estimated market value
$279,100
- North Carolina
- Mecklenburg County
- Matthews
- 28105
- 3034 Butler Hill Dr
Nearby cities
Nearby zip codes
Other Matthews Topics
