Skip main navigation
Closed
  • $267,000

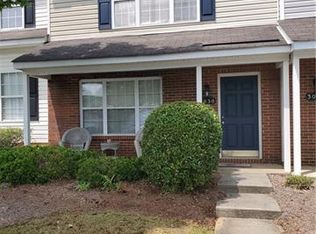
    3034 Caldwell Ridge Pkwy, Charlotte, NC 28213

    3beds
    1,386sqft
    Townhouse
    Built in 2002
    0.05 Acres Lot
    $262,400 Zestimate®
    $193/sqft
    $1,792 Estimated rent

    Home value

    $262,400

    $249,000 - $276,000

    $1,792/mo

    Zestimate® history
    Loading
    Loading...

    Owner options

    List your home for rent

    $1,792/mo

    Rent Zestimate®

    Find your next renter with Zillow Rental Manager. Plus, with online applications, you can quickly screen prospective tenants – for free.

    Learn more

    $1,792/mo

    Rent Zestimate®

    Refinance and save

    $1,812/mo

    Est. payment

    Refinancing to a lower rate could help reduce your monthly payments and save thousands over the life of the loan.

    See today's rates

    $1,812/mo

    Est. payment

    Explore your selling options

    Work with a Zillow partner agent

    Leverage their expertise and Zillow's premium Showcase listings to get your home seen by more buyers.

    Get started

    List with your own agent

    Get your home in front of millions of buyers by listing it on Zillow.

    Learn how to do it

    Sell it yourself

    Take full control of how buyers see your home on Zillow by listing For Sale by Owner (FSBO).

    List your home

    What's special

    Don't miss this opportunity to own an END unit townhome located only 3.2 miles away from UNC Charlotte and 18 miles away from center city Charlotte. As you walk into the home, you are greeted by a spacious living room with high vaulted ceilings. Moving further back into the townhome, you will walk straight into the kitchen and dining room area. Equipped with plenty of counter space, this kitchen is perfect for someone who enjoys cooking at home or entertaining guests for dinner. The large primary suite is located on the ground floor and boasts a FULLY RENOVATED bathroom as well as the conveniently located laundry closet. Moving to upstairs, you will find 2 additional bedrooms and a full bathroom. Townhome has brand new paint all throughout the home and brand new carpet upstairs. Out back of the home, there is an open patio area as well as a utility closet for storage. Owner is permitted to fence in the back patio as long as it meets the HOA guidelines.

    Zillow last checked:

    Listing updated:

    Listing Provided by:

    Jeremy Nord jeremy.nord@allentate.com,

    Howard Hanna Allen Tate Charlotte South

    Bought with:

    Tim Thomas

    Rinehart Realty Corporation

    Source: Canopy MLS as distributed by MLS GRID,MLS#: 4145196MLS Logo

    Facts & features

    Interior

    Bedrooms & bathrooms
    • Bedrooms: 3
    • Bathrooms: 3
    • Full bathrooms: 2
    • 1/2 bathrooms: 1
    • Main level bedrooms: 1
    Primary bedroom
    • Level: Main
    Bedroom s
    • Level: Upper
    Bedroom s
    • Level: Upper
    Bathroom full
    • Level: Main
    Bathroom half
    • Level: Main
    Kitchen
    • Level: Main
    Laundry
    • Level: Main
    Living room
    • Level: Main
    Heating
    • Central
    Cooling
    • Central Air
    Appliances
    • Included: Dishwasher, Dryer, Electric Water Heater, Oven, Refrigerator, Washer/Dryer
    • Laundry: In Bathroom
    Features
    • Has basement: No
    Interior area
    • Total structure area: 1,386
    • Total interior livable area: 1,386 sqft
    • Finished area above ground: 1,386
    • Finished area below ground: 0

    Property

    Parking
    • Parking features: Assigned
    • Details: Plenty of guest parking
    Features
    • Levels: Two
    • Stories: 2
    • Entry location: Main
    • Pool features: Community
    Lot
    • Size: 0.05 Acres
    Details
    • Parcel number: 05144753
    • Zoning: MXI
    • Special conditions: Standard

    Construction

    Type & style
    • Home type: Townhouse
    • Property subtype: Townhouse
    Materials
    • Brick Partial, Vinyl
    • Foundation: Slab
    Condition
    • New construction: No
    • Year built: 2002

    Utilities & green energy

    • Sewer: Public Sewer
    • Water: City

    Community & neighborhood

    Location
    • Region: Charlotte
    • Subdivision: Old Stone Crossing

    HOA & financial

    HOA
    • Has HOA: Yes
    • HOA fee: $235 monthly

    Other

    Other facts
    • Road surface type: Paved

    Price history

    DateEventPrice
    8/28/2024Sold$267,000-4.6%$193/sqft
    Source: Canopy MLS as distributed by MLS GRID #4145196 Report a problem
    7/10/2024Price change$279,999-1.8%$202/sqft
    Source: Canopy MLS as distributed by MLS GRID #4145196 Report a problem
    6/18/2024Price change$284,999-1.4%$206/sqft
    Source: Canopy MLS as distributed by MLS GRID #4145196 Report a problem
    5/31/2024Listed for sale$289,000$209/sqft
    Source: Canopy MLS as distributed by MLS GRID #4145196 Report a problem
    5/18/2022Listing removed--
    Source: Zillow Rental Manager Report a problem
    5/14/2022Price change$1,800-5.3%$1/sqft
    Source: Zillow Rental Manager Report a problem
    5/9/2022Price change$1,900+5.6%$1/sqft
    Source: Zillow Rental Manager Report a problem
    5/6/2022Listed for rent$1,800$1/sqft
    Source: Zillow Rental Manager Report a problem

    Public tax history

    Tax history is unavailable.

    Neighborhood: Back Creek Church Road

    Nearby schools

    GreatSchools rating
    Schools provided by the listing agent
    • Elementary: University Meadows
    • Middle: Martin
    • High: Julius L. Chambers

    Source: Canopy MLS as distributed by MLS GRID. This data may not be complete. We recommend contacting the local school district to confirm school assignments for this home.

    Get a cash offer in 3 minutes
    Find out how much your home could sell for in as little as 3 minutes with a no-obligation cash offer.
    Estimated market value
    $262,400
    Get a cash offer in 3 minutes
    Find out how much your home could sell for in as little as 3 minutes with a no-obligation cash offer.
    Estimated market value
    $262,400