Skip main navigation
Sold for $665,000
  • $665,000

    3034 Calton Hl, Kingsport, TN 37664

    4beds
    3,858sqft
    Single Family Residence, Residential
    Built in 2017
    0.28 Acres Lot
    $710,000 Zestimate®
    $172/sqft
    $3,449 Estimated rent

    Home value

    $710,000

    $675,000 - $746,000

    $3,449/mo

    Zestimate® history
    Loading
    Loading...

    Owner options

    List your home for rent

    $3,449/mo

    Rent Zestimate®

    Find your next renter with Zillow Rental Manager. Plus, with online applications, you can quickly screen prospective tenants – for free.

    Learn more

    $3,449/mo

    Rent Zestimate®

    Refinance and save

    $3,934/mo

    Est. payment

    Refinancing to a lower rate could help reduce your monthly payments and save thousands over the life of the loan.

    See today's rates

    $3,934/mo

    Est. payment

    Explore your selling options

    Work with a Zillow partner agent

    Leverage their expertise and Zillow's premium Showcase listings to get your home seen by more buyers.

    Get started

    List with your own agent

    Get your home in front of millions of buyers by listing it on Zillow.

    Learn how to do it

    Sell it yourself

    Take full control of how buyers see your home on Zillow by listing For Sale by Owner (FSBO).

    List your home

    What's special

    Classic lookLarge loft areaWhite cabinetsTall vaulted ceilingsStunning finishesLuxurious master bedroomLarge bedroom
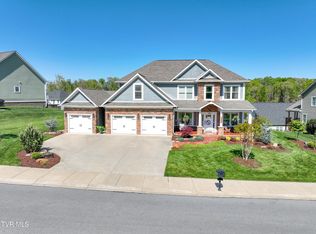
    Welcome to the Edinburgh community. This property boasts over 3,800 square feet of finished living space, offering plenty of room for comfortable living and entertaining. Tall vaulted ceilings create an open and airy feel, while the kitchen has stunning granite countertops and white cabinets. This kitchen provides a modern and elegant touch in the spacious kitchen. A subway tile backsplash adds a classic look, perfectly complementing the sophisticated aesthetic of this home. The main floor features a luxurious master bedroom with an en suite bathroom, complete with a large tile shower and a free-standing tub. Upstairs has a large loft area, it provides additional living space, ideal for a home office or game room. Two additional bedrooms and a Jack and Jill bathroom complete the upper floor, providing ample space for a growing family or visiting guests. Don't miss the finished basement for entertaining. It consist of a large bedroom and full bath downstairs, it could be used for an in law suite or having guest over. With stunning finishes, spacious living areas, and thoughtful details throughout, this home is truly an oasis of luxury and comfort. Don't miss out on this incredible opportunity to make this your dream home. Buyer/buyer agent to verify all information.

    Zillow last checked:

    Listing updated:

    Listed by:

    Garrett Cook 423-273-9914,

    KW Johnson City

    Bought with:

    Maci Ferguson, 338109

    Property Executives Johnson City

    Source: TVRMLS,MLS#: 9954307

    Facts & features

    Interior

    Bedrooms & bathrooms
    • Bedrooms: 4
    • Bathrooms: 4
    • Full bathrooms: 3
    • 1/2 bathrooms: 1
    Heating
    • Heat Pump
    Cooling
    • Central Air, Heat Pump
    Appliances
    • Included: Dishwasher, Disposal, Double Oven, Gas Range, Microwave, Refrigerator
    • Laundry: Electric Dryer Hookup, Washer Hookup
    Features
    • Eat-in Kitchen, Granite Counters, Kitchen Island, Kitchen/Dining Combo, Open Floorplan, Pantry
    • Flooring: Carpet, Hardwood, Tile
    • Windows: Double Pane Windows
    • Basement: Partially Finished
    • Number of fireplaces: 1
    • Fireplace features: Living Room
    Interior area
    • Total structure area: 4,518
    • Total interior livable area: 3,858 sqft
    • Finished area below ground: 1,176

    Property

    Parking
    • Total spaces: 2
    • Parking features: Driveway, Concrete
    • Garage spaces: 2
    • Has uncovered spaces: Yes
    Features
    • Levels: Two
    • Stories: 2
    • Patio & porch: Back, Patio
    Lot
    • Size: 0.28 Acres
    • Dimensions: 110.18 x 121.69IRR
    • Topography: Sloped
    Details
    • Parcel number: 119h I 002.00
    • Zoning: Residential

    Construction

    Type & style
    • Home type: SingleFamily
    • Property subtype: Single Family Residence, Residential
    Materials
    • Brick, Stone, Vinyl Siding
    • Roof: Asphalt
    Condition
    • Above Average
    • New construction: No
    • Year built: 2017

    Utilities & green energy

    • Sewer: Public Sewer
    • Water: Public

    Community & HOA

    Community
    • Subdivision: Edinburgh
    HOA
    • Has HOA: Yes
    • HOA fee: $82 monthly
    Location
    • Region: Kingsport

    Financial & listing details

    • Price per square foot: $172/sqft
    • Tax assessed value: $680,600
    • Annual tax amount: $5,598
    • Date on market: 7/15/2023
    • Listing terms: Cash,Conventional,VA Loan

    Price history

    DateEventPrice
    10/10/2023Sold$665,000-1.5%$172/sqft
    Source: TVRMLS #9954307 Report a problem
    8/24/2023Contingent$675,000$175/sqft
    Source: TVRMLS #9954307 Report a problem
    8/11/2023Price change$675,000-6.2%$175/sqft
    Source: TVRMLS #9954307 Report a problem
    7/29/2023Price change$719,900-2.7%$187/sqft
    Source: TVRMLS #9954307 Report a problem
    7/28/2023Price change$739,8950%$192/sqft
    Source: TVRMLS #9954307 Report a problem
    7/15/2023Listed for sale$739,900+66.3%$192/sqft
    Source: TVRMLS #9954307 Report a problem
    7/1/2020Sold$445,000-1.1%$115/sqft
    Source: TVRMLS #9907555 Report a problem
    5/5/2020Listed for sale$449,900+0.4%$117/sqft
    Source: Kingsport - WEICHERT, REALTORS - Saxon Clark #9907555 Report a problem
    10/29/2019Listing removed$448,000$116/sqft
    Source: BLUE RIDGE PROPERTIES #423713 Report a problem
    6/28/2019Listed for sale$448,000+10.6%$116/sqft
    Source: BLUE RIDGE PROPERTIES #423713 Report a problem
    10/23/2017Sold$405,000$105/sqft
    Source: TVRMLS #386231 Report a problem

    Public tax history

    YearProperty taxesTax assessment
    2025$5,598 +10%$170,150 +50.2%
    2024$5,091 +2%$113,275
    2023$4,989 $113,275
    2022$4,989 $113,275
    2021-- $113,275 +10.7%
    2020$4,743 +80.3%$102,350
    2019$2,630 -43.2%$102,350
    2018$4,631 +1464.6%$102,350 +780.4%
    2017$296 $11,625 +9.7%
    2016$296 $10,600
    Find assessor info on the county website

    Neighborhood: 37664

    Nearby schools

    GreatSchools rating
    Schools provided by the listing agent
    • Elementary: John Adams
    • Middle: Robinson
    • High: Dobyns Bennett

    Source: TVRMLS. This data may not be complete. We recommend contacting the local school district to confirm school assignments for this home.

    Get pre-qualified for a loan
    At Zillow Home Loans, we can pre-qualify you in as little as 5 minutes with no impact to your credit score.

    An equal housing lender. NMLS #10287.