Skip main navigation
Closed
  • $490,000

    3034 Crosswind Dr, Indian Land, SC 29707

    3beds
    2,342sqft
    Single Family Residence
    Built in 2013
    0.23 Acres Lot
    $486,400 Zestimate®
    $209/sqft
    $2,811 Estimated rent

    Home value

    $486,400

    $438,000 - $540,000

    $2,811/mo

    Zestimate® history
    Loading
    Loading...

    Owner options

    List your home for rent

    $2,811/mo

    Rent Zestimate®

    Find your next renter with Zillow Rental Manager. Plus, with online applications, you can quickly screen prospective tenants – for free.

    Learn more

    $2,811/mo

    Rent Zestimate®

    Refinance and save

    $3,121/mo

    Est. payment

    Refinancing to a lower rate could help reduce your monthly payments and save thousands over the life of the loan.

    See today's rates

    $3,121/mo

    Est. payment

    Explore your selling options

    Work with a Zillow partner agent

    Leverage their expertise and Zillow's premium Showcase listings to get your home seen by more buyers.

    Get started

    List with your own agent

    Get your home in front of millions of buyers by listing it on Zillow.

    Learn how to do it

    Sell it yourself

    Take full control of how buyers see your home on Zillow by listing For Sale by Owner (FSBO).

    List your home

    What's special

    Main-level bonus roomCovered front porchIn-ground saltwater poolEat-in kitchenOutdoor oasisIsland with bar seatingFlexible floor plan
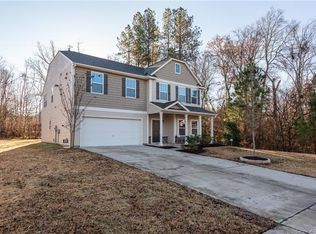
    Located on a serene street in Silver Run, this move-in-ready 3-bedroom / 2.5-bathroom home features a flexible floor plan and an in-ground saltwater pool! This two-story residence features exterior stone accents and a covered front porch, creating a lovely first impression. The gracious, open floor plan has an easy flow and beautiful natural light. The living room is a great gathering space designed with entertaining in mind and has elegant wainscoting to define the space. The dining area is well-suited for intimate dinner parties and hosting larger groups. Eat-in kitchen features warm, wood-tone cabinetry, ample storage, granite countertops, a dedicated pantry, and an island with bar seating. A main-level bonus room overlooking the backyard offers lots of flexibility and would be a wonderful home office or den. Spacious primary suite located on the second level boasts a walk-in closet and an en-suite bathroom with a double vanity, soaking tub, and separate shower. Secondary bedrooms are well-appointed and share access to a full bathroom with a shower/tub combination. The upstairs loft makes for an incredible multi-use space! Thoughtful details and conveniences throughout, including a laundry room on the same level as all of the bedrooms and an attached two-car garage. Amazing, highly usable 0.23-acre lot ideal for indoor-outdoor living. Fully-fenced backyard is an outdoor oasis thanks to an in-ground saltwater pool and patio perfect for grilling, lounging, or entertaining. Located only minutes from the attractions and restaurants in Fort Mill, Ballantyne, and Blakeney!

    Zillow last checked:

    Listing updated:

    Listing Provided by:

    Bailey Ralls bailey@gwclt.com,

    Genevieve Williams Real Estate LLC

    Bought with:

    Peggy Leo-Gallo

    Helen Adams Realty

    Source: Canopy MLS as distributed by MLS GRID,MLS#: 4312622MLS Logo

    Facts & features

    Interior

    Bedrooms & bathrooms
    • Bedrooms: 3
    • Bathrooms: 3
    • Full bathrooms: 2
    • 1/2 bathrooms: 1
    Primary bedroom
    • Level: Upper
    Bedroom s
    • Level: Upper
    Bedroom s
    • Level: Upper
    Bathroom full
    • Level: Upper
    Bathroom half
    • Level: Main
    Bathroom full
    • Level: Upper
    Dining area
    • Level: Main
    Flex space
    • Level: Main
    Kitchen
    • Level: Main
    Laundry
    • Level: Upper
    Living room
    • Level: Main
    Loft
    • Level: Upper
    Heating
    • Central
    Cooling
    • Central Air
    Appliances
    • Included: Dishwasher, Dryer, Oven, Refrigerator, Washer
    • Laundry: Laundry Room, Upper Level
    Features
    • Has basement: No
    Interior area
    • Total structure area: 2,342
    • Total interior livable area: 2,342 sqft
    • Finished area above ground: 2,342
    • Finished area below ground: 0

    Property

    Parking
    • Total spaces: 2
    • Parking features: Driveway, Attached Garage, Garage on Main Level
    • Attached garage spaces: 2
    • Has uncovered spaces: Yes
    Features
    • Levels: Two
    • Stories: 2
    • Patio & porch: Front Porch, Patio
    • Pool features: In Ground, Salt Water
    • Fencing: Fenced
    Lot
    • Size: 0.23 Acres
    Details
    • Parcel number: 0006E0C011.00
    • Zoning: MDR
    • Special conditions: Standard

    Construction

    Type & style
    • Home type: SingleFamily
    • Architectural style: Traditional
    • Property subtype: Single Family Residence
    Materials
    • Aluminum, Vinyl
    • Foundation: Slab
    Condition
    • New construction: No
    • Year built: 2013

    Utilities & green energy

    • Sewer: Public Sewer
    • Water: City
    • Utilities for property: Electricity Connected

    Community & neighborhood

    Location
    • Region: Indian Land
    • Subdivision: Silver Run

    HOA & financial

    HOA
    • Has HOA: Yes
    • HOA fee: $275 annually
    • Association name: Red Rock Management
    • Association phone: 888-757-3376

    Other

    Other facts
    • Listing terms: Cash,Conventional
    • Road surface type: Concrete, Paved

    Price history

    DateEventPrice
    4/30/2026Sold$490,000-1.8%$209/sqft
    Source: Canopy MLS as distributed by MLS GRID #4312622 Report a problem
    4/18/2026Pending sale$499,000$213/sqft
    Source: Canopy MLS as distributed by MLS GRID #4312622 Report a problem
    3/20/2026Price change$499,000-4%$213/sqft
    Source: Canopy MLS as distributed by MLS GRID #4312622 Report a problem
    3/2/2026Price change$520,000-2.8%$222/sqft
    Source: Canopy MLS as distributed by MLS GRID #4312622 Report a problem
    10/28/2025Price change$535,000-1.8%$228/sqft
    Source: Canopy MLS as distributed by MLS GRID #4312622 Report a problem
    10/17/2025Listed for sale$545,000+176.3%$233/sqft
    Source: Canopy MLS as distributed by MLS GRID #4312622 Report a problem
    11/13/2013Sold$197,270+294.5%$84/sqft
    Source: Public Record Report a problem
    7/1/2013Sold$50,000$21/sqft
    Source: Public Record Report a problem

    Public tax history

    YearProperty taxesTax assessment
    2025$2,173 -49.6%$12,830 +2.8%
    2024$4,313 +12%$12,484 +11.9%
    2023$3,852 +2%$11,153
    2022$3,775 +11.2%$11,153 +11.2%
    2021$3,396 +15%$10,033 +15%
    2020$2,953 +0.1%$8,724
    2019$2,950 +94.7%$8,724
    2018$1,516 +543.7%$8,724
    2017$235 --
    2016$235 --
    2015$235 --
    2014-- --

    Find assessor info on the county website

    Neighborhood: Indian Land

    Nearby schools

    GreatSchools rating
    Get a cash offer in 3 minutes
    Find out how much your home could sell for in as little as 3 minutes with a no-obligation cash offer.
    Estimated market value
    $486,400
    Get a cash offer in 3 minutes
    Find out how much your home could sell for in as little as 3 minutes with a no-obligation cash offer.
    Estimated market value
    $486,400