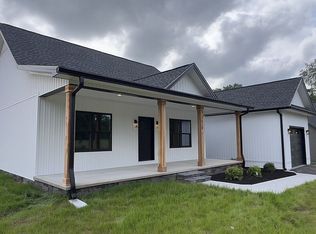
This thoughtfully designed 1,453 SF home offers 3 bedrooms and 2 baths with the kind of finishes that make everyday living feel a little more special. Spacious 9' ceilings flow through the home and the living room's cathedral ceiling creates an open space for a warm, and lively atmosphere. The master suite is your personal retreat, complete with a spacious walk-in closet and a beautifully tiled shower.
Outside you will find two covered porches — a 147 SF front porch perfect for morning coffee and a generous 275 SF back porch made for entertaining. Add a 405 SF garage and central heat & air, and you've got comfort and convenience covered from every angle.
The Horizon Hills Subdivision offers the perfect balance of a peaceful community and city convenience. Here, you will be just 15 minutes away from downtown Cookeville. Close enough to enjoy everything Cookeville has to offer — shopping, dining, and more — without the noise and hustle of a busy highway or the interstate
For sale by owner
$349,500
3034 Ditty Rd, Cookeville, TN 38506
3beds
1,453sqft
:
Get pre-qualifiedN/A
SingleFamily
Built in 2026
-- sqft lot
$-- Zestimate®
$241/sqft
$-- HOA
What's special
Warm and lively atmosphereSpacious walk-in closetBeautifully tiled showerTwo covered porchesCentral heat and air
What the owner loves about this home
Located in the Horizon Hills Subdivision, this new home offers the perfect balance of a peaceful community and city convenience. Here, you will be just 15 minutes away from downtown Cookeville. Close enough to enjoy everything Cookeville has to offer — shopping, dining, and more — without the noise and hustle of a busy highway or the interstate.
- 4 days |
- 155 |
- 10 |
Listed by:
Property Owner (931) 544-3762
Facts & features
Interior
Bedrooms & bathrooms
- Bedrooms: 3
- Bathrooms: 2
- Full bathrooms: 2
Features
- Basement: Basement (not specified)
Interior area
- Total interior livable area: 1,453 sqft
Property
Parking
- Parking features: Garage
Construction
Type & style
- Home type: SingleFamily
Condition
- New construction: No
- Year built: 2026
Community & HOA
Location
- Region: Cookeville
Financial & listing details
- Price per square foot: $241/sqft
- Date on market: 7/23/2026
Estimated market value
Not available
Estimated sales range
Not available
Not available
Price history
| Date | Event | Price |
|---|---|---|
| 7/23/2026 | Listed for sale | $349,500$241/sqft |
Source: Owner Report a problem | ||
Public tax history
Tax history is unavailable.
Monthly payment
Est. payment
Payment breakdown
Explore the cost of this home by adjusting the details. Changes won't be saved.Climate risks
Neighborhood: 38506
Nearby schools
GreatSchools rating
- 8/10Prescott South Elementary SchoolGrades: PK-4Distance: 3.5 mi
- 7/10Prescott South Middle SchoolGrades: 5-8Distance: 3.5 mi
- 8/10Cookeville High SchoolGrades: PK,9-12Distance: 8.8 mi
- $349,5003 bd2 ba1.4k sqft3020 Ditty Rd, Cookeville, TN 38506For Sale By Owner
- $401,300-- bd1 ba2.1k sqft2912 Ditty Rd, Cookeville, TN 38506Off Market
- $39,300-- bd-- ba-- sqft2912 Ditty Rd, Cookeville, TN 38506Off Market
- $410,600-- bd-- ba2.1k sqft2912 Ditty Rd, Cookeville, TN 38506Off Market
- $190,600-- bd1 ba1.8k sqft2500 Solon Jared Rd, Cookeville, TN 38506Off Market
- $245,800-- bd1 ba1.5k sqft2987 Solon Jared Rd, Cookeville, TN 38506Off Market
- $149,4003 bd2 ba1.5k sqft8490 Town Creek Rd, Baxter, TN 38544Off Market
- $900,000-- bd1 ba636 sqft2853 Ditty Rd, Cookeville, TN 38506Sold
A local agent can set up tours, give advice and negotiate with sellers.
A local lender can help you make sure your offer is ready when you are.
Similar homes
- $349,5003 bd2 ba1.4k sqft3020 Ditty Rd, Cookeville, TN 38506For Sale By Owner
- $--3 bd2 ba1.4k sqft4513 Brookshire Dr, Cookeville, TN 38506Auction
 Auction.com 2
 - $360,0003 bd2 ba1.6k sqft228 Arlington Rd, Cookeville, TN 38506For Sale

 MLS ID #245675, Steven Koleno, Beycome Brokerage Realty, LLC. UCMLS
 - $360,0003 bd2 ba1.6k sqft2153 Wynd Walker Dr, Cookeville, TN 38506For Sale
 MLS ID #242804, Amanda Wiegand-Selby, Highlands Elite Real Estate LLC. UCMLS
 - $250,0003 bd2 ba1k sqft2431 Amber Meadows Rd, Cookeville, TN 38506For Sale By Owner
- $289,9003 bd2 ba1.4k sqft3669 N Riveroaks Dr, Cookeville, TN 38506For SaleMLS ID #245904, Elijah Castelli, Elevate Real Estate. UCMLS
- $344,9003 bd2 ba1.4k sqft1111 Cross Pointe Dr, Cookeville, TN 38506For SaleMLS ID #245518, Robbie Porter, The Real Estate Collective Sparta. UCMLS
- $199,9902 bd1 ba1k sqft4390 S Bunker Hill Rd, Cookeville, TN 38506For SaleMLS ID #246041, Gage Woolbright, AXEN Realty. UCMLS
- $398,9003 bd3 ba2.1k sqft2408 Magnolia Dr, Cookeville, TN 38506For SaleMLS ID #245435, Elaine Padgett, The Realty Firm. UCMLS
- $369,9004 bd3 ba2.1k sqft2158 Williamsburg Cir, Cookeville, TN 38506For Sale
 MLS ID #1325571, Michelle Jones, Eagle View Realty, LLC. East Tennessee Realtors
 - $354,9904 bd2 ba1.7k sqft5423 Rock Cairn Rd, Cookeville, TN 38506New ConstructionDR Horton
- $369,9983 bd2 ba1.6k sqft261 Derby Ln, Sparta, TN 38583For SaleMLS ID #245901, Elijah Castelli, Elevate Real Estate. UCMLS
- $354,9904 bd2 ba1.7k sqft5426 Rock Cairn Rd, Cookeville, TN 38506New ConstructionDR Horton
- $299,0003 bd2 ba1.3k sqft4250 Verble Sherrell Rd, Cookeville, TN 38506For SaleMLS ID #244406, Chena Morris, The Real Estate Collective. UCMLS
- $348,0003 bd2 ba1.9k sqft7087 Brittney Cir, Baxter, TN 38544For SaleMLS ID #242371, Robin Dirro, Pathway Realty. UCMLS
- from $352,9904 bd3 ba2.1k sqftPENWELL Plan, Timberwalk, Cookeville, TN 38506New ConstructionDR Horton
- $399,9993 bd2 ba1.6k sqft1543 Heritage Cir, Cookeville, TN 38506For SaleMLS ID #244318, Robin Dirro, Pathway Realty. UCMLS
- $364,9003 bd2 ba1.7k sqft2526 Park West Dr, Cookeville, TN 38501For SaleMLS ID #245039, Chad Crouch, Highlands Elite Real Estate LLC. UCMLS
- $349,9003 bd3 ba2k sqft338 Pistole Rd, Sparta, TN 38583For SaleMLS ID #243655, Karen Giattino, Crye-Leike Brown Realty Cumberland Cove. UCMLS
- $349,9003 bd2 ba2.1k sqft125 Ensor Dr, Cookeville, TN 38501For SaleMLS ID #244620, Jamie Reis, American Way Real Estate. UCMLS
