PRICED UNDER THE TAX VALUE! IT'S A MUST SEE! Nestled on over an acre corner lot, located in the desirable Hawthorne subdivision boasts over 3,200 sqft and a 3-car garage. Well maintained by its original owners and freshly painted in the main areas and upstairs bedrooms. Formal dining room, great for gatherings or family dinner . The gourmet kitchen with a gas cooktop is waiting for you to create your masterpiece. Stepping outside is another treat waiting for you. A screened porch great to sip your morning coffee or to enjoy your quiet evenings. The primary bedroom is conveniently located downstairs with recess lights, tray ceilings, his and her closets. Luxury ensuite bathroom with a dual vanity, soaking tub and separate shower is yours to enjoy. A laundry room and a drop zone are a great transition to the house. Going upstairs are three spacious secondary bedrooms, two full bathrooms,an office or flex room and a bonus room and a second laundry room. Eager for more? 191 sqft unfinished area great for storage or easy to convert in more living space. Smart irrigation in the front yard makes your life easier and your lawn gorgeous. A tankless water heater and a water softener installation are the bonuses you were looking for. With space for everyone, this gorgeous home has everything you need to make memories that will last a lifetime. This quaint community features a pool, playground, a pond, and a club house. The sellers offer one year home warranty. Easy commute to Wake Forest, Raleigh, Durham. Schedule a showing today.
Sold for $650,000
$650,000
3034 E Bay Ct, Creedmoor, NC 27522
4beds
3,211sqft
Single Family Residence, Residential
Built in 2012
1.08 Acres Lot
$647,500 Zestimate®
$202/sqft
$4,268 Estimated rent
Home value
$647,500
$550,000 - $758,000
$4,268/mo
Zestimate® history
Owner options
List your home for rent
$4,268/mo
Rent Zestimate®
Find your next renter with Zillow Rental Manager. Plus, with online applications, you can quickly screen prospective tenants – for free.
$4,268/mo
Rent Zestimate®
Refinance and save
$4,593/mo
Est. payment
Refinancing to a lower rate could help reduce your monthly payments and save thousands over the life of the loan.
$4,593/mo
Est. payment
Explore your selling options
Work with a Zillow partner agent
Leverage their expertise and Zillow's premium Showcase listings to get your home seen by more buyers.
Get startedList with your own agent
Get your home in front of millions of buyers by listing it on Zillow.
Learn how to do itSell it yourself
Take full control of how buyers see your home on Zillow by listing For Sale by Owner (FSBO).
List your homeWhat's special
Bonus roomGourmet kitchenTray ceilingsOffice or flex roomRecess lightsSeparate showerCorner lot
Zillow last checked:
Listing updated:
Listed by:
SIMONA ANTON 919-351-8113,
Coldwell Banker Advantage
Bought with:
Audrey Johnston, 250131
Mark Spain Real Estate
Source: Doorify MLS,MLS#: 10086482
Facts & features
Interior
Bedrooms & bathrooms
- Bedrooms: 4
- Bathrooms: 4
- Full bathrooms: 3
- 1/2 bathrooms: 1
Heating
- Heat Pump, Natural Gas
Cooling
- Ceiling Fan(s), Central Air, Gas, Heat Pump
Appliances
- Included: Built-In Electric Oven, Built-In Electric Range, Dishwasher, Double Oven, Electric Range, Gas Cooktop, Microwave, Plumbed For Ice Maker, Range Hood, Tankless Water Heater, Water Softener Owned
- Laundry: Electric Dryer Hookup, Laundry Room, Multiple Locations
Features
- Breakfast Bar, Pantry, Cathedral Ceiling(s), Ceiling Fan(s), Dining L, Double Vanity, Dual Closets, Eat-in Kitchen, Entrance Foyer, Granite Counters, High Ceilings, Open Floorplan, Master Downstairs, Soaking Tub, Tray Ceiling(s), Walk-In Closet(s), Walk-In Shower, Wet Bar
- Flooring: Carpet, Combination, Hardwood, Tile, Other
- Number of fireplaces: 1
- Fireplace features: Family Room, Gas, Living Room
Interior area
- Total structure area: 3,211
- Total interior livable area: 3,211 sqft
- Finished area above ground: 3,211
- Finished area below ground: 0
Property
Parking
- Total spaces: 7
- Parking features: Additional Parking, Driveway, Garage Door Opener, Garage Faces Side, Paved
- Attached garage spaces: 3
- Uncovered spaces: 4
- Details: driveway
Features
- Levels: Bi-Level
- Stories: 1
- Patio & porch: Patio, Porch, Screened
- Exterior features: Private Yard, Rain Gutters, Smart Irrigation
- Pool features: Community
- Has view: Yes
- View description: Neighborhood
Lot
- Size: 1.08 Acres
- Features: Corner Lot, Few Trees, Partially Cleared, Sprinklers In Front
Details
- Additional structures: Garage(s)
- Parcel number: 181300187723
- Special conditions: Standard
Construction
Type & style
- Home type: SingleFamily
- Architectural style: Traditional, Transitional
- Property subtype: Single Family Residence, Residential
Materials
- Blown-In Insulation, Brick Veneer, Cement Siding, Fiber Cement, See Remarks
- Foundation: Brick/Mortar, Raised, Other
- Roof: Asphalt, See Remarks
Condition
- New construction: No
- Year built: 2012
- Major remodel year: 2012
Utilities & green energy
- Sewer: Septic Tank
- Water: Well, See Remarks
- Utilities for property: Cable Available, Septic Connected, Water Connected
Community & HOA
Community
- Features: Clubhouse, Pool
- Subdivision: Hawthorne
HOA
- Has HOA: Yes
- Amenities included: Clubhouse, Maintenance Grounds, Playground, Pond Year Round, Pool
- Services included: Maintenance Grounds, Storm Water Maintenance
- HOA fee: $740 annually
Location
- Region: Creedmoor
Financial & listing details
- Price per square foot: $202/sqft
- Tax assessed value: $715,620
- Annual tax amount: $4,704
- Date on market: 4/3/2025
- Road surface type: Paved
Price history
| Date | Event | Price |
|---|---|---|
| 7/16/2025 | Sold | $650,000-7.1%$202/sqft |
Source:  Doorify MLS #10086482 Report a problem Doorify MLS #10086482 Report a problem | ||
| 6/17/2025 | Pending sale | $700,000$218/sqft |
Source: Doorify MLS #10086482 Report a problem | ||
| 6/9/2025 | Price change | $700,000-3.4%$218/sqft |
Source: Doorify MLS #10086482 Report a problem | ||
| 5/31/2025 | Price change | $725,000-3.3%$226/sqft |
Source: Doorify MLS #10086482 Report a problem | ||
| 5/8/2025 | Price change | $750,000-2%$234/sqft |
Source: Doorify MLS #10086482 Report a problem | ||
| 4/3/2025 | Listed for sale | $765,000+96.7%$238/sqft |
Source: Doorify MLS #10086482 Report a problem | ||
| 10/2/2013 | Sold | $389,000$121/sqft |
Source: Public Record Report a problem | ||
Public tax history
| Year | Property taxes | Tax assessment |
|---|---|---|
| 2025 | $4,713 +0.2% | $715,620 |
| 2024 | $4,705 +13.9% | $715,620 +57.9% |
| 2023 | $4,132 +0.3% | $453,148 |
| 2022 | $4,121 +7.2% | $453,148 |
| 2021 | $3,844 | $453,148 |
| 2020 | $3,844 | $453,148 |
| 2019 | $3,844 | $453,148 |
| 2018 | $3,844 +9.1% | $453,148 +14.4% |
| 2016 | $3,523 | $396,045 |
| 2015 | $3,523 +6.1% | $396,045 |
| 2014 | $3,320 -1.7% | $396,045 |
| 2013 | $3,377 | $396,045 +34.1% |
| 2012 | -- | $295,231 |
Find assessor info on the county website
Neighborhood: 27522
Nearby homes
- $773,2004 bd3 ba2.8k sqft679 Willard Dr, Creedmoor, NC 27522Off Market
- $735,4004 bd4 ba3.2k sqft3032 E Bay Ct, Creedmoor, NC 27522Off Market
- $398,7964 bd4 ba3.5k sqft3035 E Bay Ct, Creedmoor, NC 27522Off Market
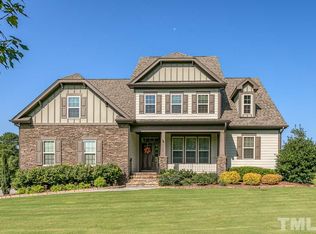
- $735,0004 bd3 ba3.4k sqft3039 E Bay Ct, Creedmoor, NC 27522Off Market

- $760,6004 bd3 ba3.5k sqft3033 Bay Ct, Creedmoor, NC 27522Off Market
- $661,4004 bd3 ba3k sqft3033 E Bay Ct, Creedmoor, NC 27522Off Market
- $702,9005 bd4 ba3.5k sqft3031 E Bay Ct, Creedmoor, NC 27522Off Market
- $662,900-- bd3 ba2.7k sqft3029 Bay Ct, Creedmoor, NC 27522Off Market
Nearby schools
GreatSchools rating
- 7/10Wilton ElementaryGrades: PK-5Distance: 6.7 mi
- 4/10G C Hawley MiddleGrades: 6-8Distance: 5.8 mi
- 4/10South Granville High SchoolGrades: 9-12Distance: 5.6 mi
Schools provided by the listing agent
- Elementary: Granville - Wilton
- High: Granville - S Granville
Source: Doorify MLS. This data may not be complete. We recommend contacting the local school district to confirm school assignments for this home.
Get a cash offer in 3 minutes
Find out how much your home could sell for in as little as 3 minutes with a no-obligation cash offer.
Estimated market value
$647,500
Get a cash offer in 3 minutes
Find out how much your home could sell for in as little as 3 minutes with a no-obligation cash offer.
Estimated market value
$647,500
- North Carolina
- Granville County
- Creedmoor
- 27522
- 3034 E Bay Ct
Nearby cities
Nearby zip codes
Other Creedmoor Topics
