Skip main navigation
Sold for $405,000
  • $405,000

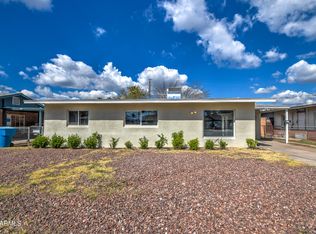
    3034 E DIAMOND Street, Phoenix, AZ 85008

    4beds
    2baths
    1,366sqft
    Single Family Residence
    Built in 1950
    7,780 Square Feet Lot
    $411,900 Zestimate®
    $296/sqft
    $2,242 Estimated rent

    Home value

    $411,900

    $391,000 - $437,000

    $2,242/mo

    Zestimate® history
    Loading
    Loading...

    Owner options

    List your home for rent

    $2,242/mo

    Rent Zestimate®

    Find your next renter with Zillow Rental Manager. Plus, with online applications, you can quickly screen prospective tenants – for free.

    Learn more

    $2,242/mo

    Rent Zestimate®

    Refinance and save

    $2,313/mo

    Est. payment

    Refinancing to a lower rate could help reduce your monthly payments and save thousands over the life of the loan.

    See today's rates

    $2,313/mo

    Est. payment

    Explore your selling options

    Work with a Zillow partner agent

    Leverage their expertise and Zillow's premium Showcase listings to get your home seen by more buyers.

    Get started

    List with your own agent

    Get your home in front of millions of buyers by listing it on Zillow.

    Learn how to do it

    Sell it yourself

    Take full control of how buyers see your home on Zillow by listing For Sale by Owner (FSBO).

    List your home

    What's special

    Updated wood tileGorgeous great roomClose to roosevelt rowStainless steel appliancesElectrical fixturesBrand new roof
    Stunning remodel in an established Central Phoenix (Downtown) neighborhood-make this move-in ready home yours today! Enter a gorgeous great room with a kitchen that has the perfect designer combination of quartz countertops, stainless steel appliances & modern 2 tone cabinetry. This 4 bed 2 bath house is freshly painted with updated wood tile in the common areas and custom tile everywhere. This block NS exposure home comes with a brand new roof, plumbing and sewer, electrical fixtures, water heater, & is close to Roosevelt Row & its galleries, restaurants, etc. Home comes with fridge & washer/dryer. This elegant home won't last long-grab it, before its gone!

    Zillow last checked:

    Listing updated:

    Listed by:

    Santosh George Cherian 480-522-0727,

    My Home Group Real Estate

    Bought with:

    Holly Jones, SA670988000

    West USA Realty

    Source: ARMLS,MLS#: 6656447MLS Logo

    Facts & features

    Interior

    Bedrooms & bathrooms
    • Bedrooms: 4
    • Bathrooms: 2
    Heating
    • Natural Gas
    Cooling
    • Central Air, Ceiling Fan(s), Evaporative Cooling
    Appliances
    • Included: Dryer, Washer, Refrigerator, Dishwasher, Disposal
    • Laundry: Inside
    Features
    • Non-laminate Counter, High Speed Internet, No Interior Steps, Kitchen Island, Pantry
    • Flooring: Carpet, Tile
    • Windows: Solar Screens, Double Pane Windows, ENERGY STAR Qualified Windows
    • Has basement: No
    • Has fireplace: No
    Interior area
    • Total structure area: 1,366
    • Total interior livable area: 1,366 sqft

    Property

    Parking
    • Total spaces: 2
    • Parking features: Carport, Open
    • Carport spaces: 1
    • Uncovered spaces: 1
    Features
    • Stories: 1
    • Patio & porch: Patio
    • Spa features: None
    • Fencing: Block,Chain Link,Wood
    Lot
    • Size: 7,780 sqft
    • Features: North/South Exposure, Alley, Desert Back, Desert Front, Dirt Back, Gravel/Stone Front, Gravel/Stone Back, Grass Back
    Details
    • Parcel number: 12172094

    Construction

    Type & style
    • Home type: SingleFamily
    • Architectural style: Ranch
    • Property subtype: Single Family Residence
    Materials
    • Brick Veneer, Wood Frame, Painted, Block
    • Roof: Composition
    Condition
    • Year built: 1950

    Utilities & green energy

    • Electric: 220 Volts in Kitchen
    • Sewer: Public Sewer
    • Water: City Water

    Community & neighborhood

    Community
    • Community features: Near Bus Stop
    Location
    • Region: Phoenix
    • Subdivision: MCDOWELL HOMES BLK 5-8

    Other

    Other facts
    • Listing terms: Owner May Carry,Cash,Conventional,FHA,VA Loan
    • Ownership: Fee Simple

    Price history

    DateEventPrice
    2/16/2024Sold$405,000+3.8%$296/sqft
    Source: ARMLS #6656447 Report a problem
    1/28/2024Listed for sale$390,000+11.4%$286/sqft
    Source: ARMLS #6656447 Report a problem
    5/10/2022Sold$350,000+7.7%$256/sqft
    Source: ARMLS #6385978 Report a problem
    4/28/2022Pending sale$325,000$238/sqft
    Source: ARMLS #6385978 Report a problem
    4/21/2022Listed for sale$325,000$238/sqft
    Source: ARMLS #6385978 Report a problem

    Public tax history

    YearProperty taxesTax assessment
    2025$1,652 +24.6%$25,050 -7.3%
    2024$1,326 -10.6%$27,020 +157.9%
    2023$1,484 +79.4%$10,476 -41.2%
    2022$827 +122.5%$17,830 +14.1%
    2021$372 -1.3%$15,630 +133.3%
    2020$377 $6,700
    2019-- $6,700
    2018-- $6,700 -14.6%
    2017-- $7,850 +17.2%
    2016-- $6,700
    2015-- $6,700 +73.6%
    2014-- $3,860 +44%
    2013-- $2,680 -60%
    2012-- $6,700
    2011-- $6,700
    2010-- $6,700
    2009-- $6,700
    2008-- $6,700
    2007-- $6,700
    2006-- $6,700
    2005-- $6,700
    2004-- $6,700
    2003-- $6,700 +31.4%
    2002-- $5,100

    Find assessor info on the county website

    Neighborhood: Central City

    Nearby schools

    GreatSchools rating
    Schools provided by the listing agent
    • Elementary: Griffith Elementary School
    • Middle: Pat Tillman Middle School
    • High: Camelback High School
    • District: Creighton Elementary District

    Source: ARMLS. This data may not be complete. We recommend contacting the local school district to confirm school assignments for this home.

    Get a cash offer in 3 minutes
    Find out how much your home could sell for in as little as 3 minutes with a no-obligation cash offer.
    Estimated market value
    $411,900
    Get a cash offer in 3 minutes
    Find out how much your home could sell for in as little as 3 minutes with a no-obligation cash offer.
    Estimated market value
    $411,900