Discover the essence of luxurious Florida living in the exclusive Eagles Landing, nestled in the heart of Countryside. This rare gem offers an exceptional opportunity to reside in one of the area’s most coveted golf communities. Meticulously renovated from top to bottom, this 3-bedroom, 3-bathroom home with a Den spans over 2,600 sqft, showcasing mature landscaping and breathtaking views. A new roof, only three years old, and a brand-new AC unit, as well as all new hurricane impact windows, provide peace of mind and modern comfort. Step inside to find a beautifully designed space where no expense has been spared, highlighted by a striking two-story fireplace and an open-concept layout that seamlessly flows from room to room. The kitchen is a chef’s dream, featuring sleek white cabinetry, quartz countertops, stainless steel appliances, and a cozy eat-in space perfect for quick meals. The first-floor owner's suite offers private access to a lanai with sweeping views of the golf course. Indulge in the spa-like ensuite bathroom, complete with dual sinks, a freestanding soaking tub, a luxurious open shower with a waterfall rain head, and a spacious walk-in closet. The thoughtfully designed split floorplan includes an additional bedroom and full bathroom on the first floor, while two more bedrooms and another bathroom are situated upstairs. The second floor also boasts a large loft, perfect for an office or media room, overlooking the main living area below. Outside, the expansive screened-in lanai overlooks the picturesque 8th green of the Lake Course at Countryside Country Club, offering a serene spot to relax or entertain. Living in Eagles Landing means enjoying a low-maintenance lifestyle with a monthly HOA fee that covers exterior maintenance, insurance, landscaping, cable, and internet. The community pool is just steps away, and Countryside Country Club, with its 14 lighted clay tennis courts, state-of-the-art fitness center, and heated outdoor lap pool, is right around the corner. Spend your weekends exploring nearby Honeymoon Island or Caladesi Island, or enjoy shopping and dining at the nearby Countryside Mall and Whole Foods. The charming downtown areas of Dunedin and Safety Harbor are just a short drive away, offering a vibrant mix of boutiques, restaurants, and entertainment. Don’t miss your chance to experience the best of Florida living – schedule your showing today!
Sold for $550,000
$550,000
3034 EAGLES LANDING CIRCLE W, CLEARWATER, FL 33761
3beds
2,609sqft
Townhouse
Built in 1980
1.99 Acres Lot
$573,300 Zestimate®
$211/sqft
$3,179 Estimated rent
Home value
$573,300
$533,000 - $613,000
$3,179/mo
Zestimate® history
Owner options
List your home for rent
$3,179/mo
Rent Zestimate®
Find your next renter with Zillow Rental Manager. Plus, with online applications, you can quickly screen prospective tenants – for free.
$3,179/mo
Rent Zestimate®
Refinance and save
$4,699/mo
Est. payment
Refinancing to a lower rate could help reduce your monthly payments and save thousands over the life of the loan.
$4,699/mo
Est. payment
Explore your selling options
Work with a Zillow partner agent
Leverage their expertise and Zillow's premium Showcase listings to get your home seen by more buyers.
Get startedList with your own agent
Get your home in front of millions of buyers by listing it on Zillow.
Learn how to do itSell it yourself
Take full control of how buyers see your home on Zillow by listing For Sale by Owner (FSBO).
List your homeWhat's special
Zillow last checked:
Listing updated:
Listed by:
Kaisen Mitchell 941-726-7657,
COLDWELL BANKER REALTY 941-383-6411
Bought with:
Andrew Goodwin, 3328817
SOUTHERN LIFE REALTY
Source: Stellar MLS,MLS#: A4621438 Originating MLS: Sarasota - Manatee
Originating MLS: Sarasota - Manatee
Facts & features
Interior
Bedrooms & bathrooms
- Bedrooms: 3
- Bathrooms: 3
- Full bathrooms: 3
Rooms
- Room types: Bonus Room, Den/Library/Office, Loft, Storage Rooms
Primary bedroom
- Features: Ceiling Fan(s), Dual Sinks, En Suite Bathroom, Granite Counters, Multiple Shower Heads, Walk-In Closet(s)
- Level: First
- Area: 288 Square Feet
- Dimensions: 16x18
Bedroom 2
- Features: Ceiling Fan(s), No Closet
- Level: First
- Area: 132 Square Feet
- Dimensions: 11x12
Bedroom 3
- Features: Ceiling Fan(s), Walk-In Closet(s)
- Level: Second
- Area: 132 Square Feet
- Dimensions: 11x12
Bedroom 4
- Features: Ceiling Fan(s), Built-in Closet
- Level: Second
- Area: 132 Square Feet
- Dimensions: 11x12
Balcony porch lanai
- Level: First
- Area: 456 Square Feet
- Dimensions: 12x38
Dining room
- Level: First
- Area: 120 Square Feet
- Dimensions: 10x12
Kitchen
- Features: Ceiling Fan(s)
- Level: First
- Area: 187 Square Feet
- Dimensions: 11x17
Living room
- Features: Ceiling Fan(s)
- Level: First
- Area: 266 Square Feet
- Dimensions: 14x19
Loft
- Features: Ceiling Fan(s)
- Level: Second
- Area: 143 Square Feet
- Dimensions: 11x13
Heating
- Central
Cooling
- Central Air
Appliances
- Included: Dishwasher, Disposal, Dryer, Electric Water Heater, Microwave, Range, Refrigerator, Washer
- Laundry: Inside, Laundry Room
Features
- Cathedral Ceiling(s), Ceiling Fan(s), Eating Space In Kitchen, High Ceilings, Open Floorplan, Primary Bedroom Main Floor, Solid Wood Cabinets, Split Bedroom, Stone Counters, Thermostat, Vaulted Ceiling(s), Walk-In Closet(s)
- Flooring: Porcelain Tile
- Doors: Sliding Doors
- Windows: Blinds, Double Pane Windows, Drapes, Storm Window(s), Insulated Windows, Rods, Window Treatments, Hurricane Shutters
- Has fireplace: Yes
- Fireplace features: Living Room
Interior area
- Total structure area: 2,609
- Total interior livable area: 2,609 sqft
Property
Parking
- Total spaces: 2
- Parking features: Driveway, Garage Door Opener, Guest, Off Street
- Attached garage spaces: 2
- Has uncovered spaces: Yes
- Details: Garage Dimensions: 21x21
Features
- Levels: Two
- Stories: 2
- Patio & porch: Covered, Patio, Screened
- Exterior features: Irrigation System, Rain Gutters
- Has view: Yes
- View description: Golf Course, Pond
- Has water view: Yes
- Water view: Pond
Lot
- Size: 1.99 Acres
- Features: On Golf Course
- Residential vegetation: Mature Landscaping
Details
- Parcel number: 202816236440000090
- Special conditions: None
Construction
Type & style
- Home type: Townhouse
- Property subtype: Townhouse
Materials
- Block, Wood Siding
- Foundation: Slab
- Roof: Shingle
Condition
- Completed
- New construction: No
- Year built: 1980
Utilities & green energy
- Sewer: Public Sewer
- Water: Public
- Utilities for property: Cable Connected, Electricity Connected, Public, Street Lights
Community & HOA
Community
- Features: Buyer Approval Required, Deed Restrictions, Golf Carts OK, Golf, Irrigation-Reclaimed Water, Pool, Sidewalks
- Pet fee: $0 monthly
- Subdivision: EAGLES LANDING CONDO
HOA
- Has HOA: Yes
- Services included: Cable TV, Common Area Taxes, Community Pool, Reserve Fund, Maintenance Structure, Maintenance Grounds, Manager, Pool Maintenance, Sewer, Trash
- HOA fee: $903 monthly
- HOA name: Michelle Walsh
- HOA phone: 813-433-2000
Location
- Region: Clearwater
Financial & listing details
- Price per square foot: $211/sqft
- Tax assessed value: $479,049
- Annual tax amount: $7,627
- Date on market: 9/5/2024
- Cumulative days on market: 184 days
- Listing terms: Cash,Conventional,VA Loan
- Ownership: Fee Simple
- Total actual rent: 0
- Electric utility on property: Yes
- Road surface type: Paved
Price history
| Date | Event | Price |
|---|---|---|
| 10/17/2024 | Sold | $550,000-8.3%$211/sqft |
Source:  Stellar MLS #A4621438 Report a problem Stellar MLS #A4621438 Report a problem | ||
| 9/17/2024 | Pending sale | $600,000$230/sqft |
Source: Stellar MLS #A4621438 Report a problem | ||
| 9/5/2024 | Price change | $600,000-5.5%$230/sqft |
Source: Stellar MLS #A4621438 Report a problem | ||
| 7/28/2024 | Price change | $634,999-0.8%$243/sqft |
Source: Stellar MLS #U8230220 Report a problem | ||
| 4/16/2024 | Price change | $639,999-5.2%$245/sqft |
Source: Stellar MLS #U8230220 Report a problem | ||
| 4/8/2024 | Pending sale | $674,999$259/sqft |
Source: Stellar MLS #U8230220 Report a problem | ||
| 4/5/2024 | Price change | $674,999-2.2%$259/sqft |
Source: Stellar MLS #U8230220 Report a problem | ||
| 3/14/2024 | Price change | $689,900-1.4%$264/sqft |
Source: Stellar MLS #U8230220 Report a problem | ||
| 2/10/2024 | Listed for sale | $699,900+125%$268/sqft |
Source: Stellar MLS #U8230220 Report a problem | ||
| 3/13/2019 | Sold | $311,000-4.3%$119/sqft |
Source: Stellar MLS #U8033572 Report a problem | ||
| 11/1/2018 | Price change | $325,000-3%$125/sqft |
Source: Countryside Clearwater #U7853998 Report a problem | ||
| 9/14/2018 | Price change | $335,000-5.6%$128/sqft |
Source: Countryside Clearwater #U7853998 Report a problem | ||
| 4/3/2018 | Listed for sale | $355,000$136/sqft |
Source: BHHS FLORIDA PROPERTIES GROUP #U7853998 Report a problem | ||
Public tax history
| Year | Property taxes | Tax assessment |
|---|---|---|
| 2025 | $2,739 -64.9% | $183,904 -54.9% |
| 2024 | $7,813 +2.4% | $407,404 +10% |
| 2023 | $7,627 +10.9% | $370,367 +10% |
| 2022 | $6,877 +10.6% | $336,697 +10% |
| 2021 | $6,220 -0.2% | $306,088 +1.1% |
| 2020 | $6,235 -4% | $302,857 -3.2% |
| 2019 | $6,493 | $312,800 -2.3% |
| 2018 | $6,493 -3% | $320,013 +47.2% |
| 2017 | $6,693 +88% | $217,424 +2.1% |
| 2016 | $3,560 -1.5% | $212,952 +0.7% |
| 2015 | $3,613 +0.5% | $211,472 +0.8% |
| 2014 | $3,593 +0.7% | $209,794 +1.5% |
| 2013 | $3,570 +2% | $206,694 +1.7% |
| 2012 | $3,499 | $203,239 +3% |
| 2011 | -- | $197,319 +1.5% |
| 2010 | -- | $194,403 +2.7% |
| 2009 | -- | $189,292 +0.1% |
| 2008 | $3,033 | $189,103 +3% |
| 2007 | -- | $183,595 -18.9% |
| 2005 | -- | $226,500 -3.3% |
| 2004 | $3,305 +1.7% | $234,200 +7.7% |
| 2003 | $3,250 +4.7% | $217,400 +12.8% |
| 2002 | $3,104 | $192,700 +9.6% |
| 2001 | $3,104 +4% | $175,900 +10% |
| 2000 | $2,985 | $159,900 |
Find assessor info on the county website
Neighborhood: 33761
Nearby homes
- $499,0003 bd3 ba2.2k sqft3053 Eagles Landing Cir W #3053, Clearwater, FL 33761Coming Soon

- $399,200-- bd-- ba1.5k sqft3066 Eagles Landing Cir W, Clearwater, FL 33761Off Market
- $430,500-- bd-- ba1.8k sqft3062 Eagles Landing Cir W, Clearwater, FL 33761Off Market
- $382,4002 bd3 ba1.7k sqft3058 Eagles Landing Cir W, Clearwater, FL 33761Off Market
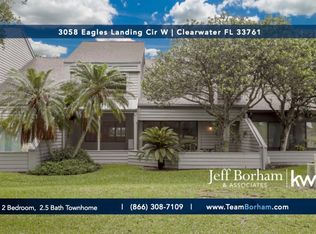
- $487,6003 bd2 ba2.2k sqft3054 Eagles Landing Cir W, Clearwater, FL 33761Off Market
- $500,500-- bd-- ba2.2k sqft3050 Eagles Landing Cir W, Clearwater, FL 33761Off Market
- $347,300-- bd-- ba1.5k sqft3046 Eagles Landing Cir W, Clearwater, FL 33761Off Market
- $406,4002 bd2 ba1.8k sqft3042 Eagles Landing Cir W, Clearwater, FL 33761Off Market
Nearby schools
GreatSchools rating
- 8/10Curlew Creek Elementary SchoolGrades: PK-5Distance: 1.2 mi
- 6/10Safety Harbor Middle SchoolGrades: 6-8Distance: 2.9 mi
- 5/10Countryside High SchoolGrades: PK,9-12Distance: 0.8 mi
Schools provided by the listing agent
- Elementary: Curlew Creek Elementary-PN
- Middle: Safety Harbor Middle-PN
- High: Countryside High-PN
Source: Stellar MLS. This data may not be complete. We recommend contacting the local school district to confirm school assignments for this home.
Get a cash offer in 3 minutes
Find out how much your home could sell for in as little as 3 minutes with a no-obligation cash offer.
Estimated market value
$573,300
Get a cash offer in 3 minutes
Find out how much your home could sell for in as little as 3 minutes with a no-obligation cash offer.
Estimated market value
$573,300
- Florida
- Pinellas County
- Clearwater
- 33761
- 3034 EAGLES LANDING CIRCLE W
Nearby cities
Nearby neighborhoods
Nearby zip codes
Other Clearwater Topics
