SPECIAL FINANCING INCENTIVES AVAILABLE! Welcome to Glenn Crossing, a brand new townhome neighborhood conveniently located off of I-85 offering a quick commute to Downtown Durham, Duke University, and RTP. The beautifully designed Celestial townhome (end unit) is a 3-bedroom floorplan offering an open concept main level with 9ft ceilings. The kitchen is completed with stainless steel appliances, white cabinetry, granite countertops, & walk in pantry. This home also features a spacious primary suite with huge walk-in closet and bathroom offering a walk-in shower & quartz counters. Your new home comes included with refrigerator, washer, and dryer. Lawn maintenance and trash included with HOA. Attached rear load garage for your convenience. This community will offer great amenities including a dog park, walking trails, soccer field & large pond. We are within minutes from all the shopping, entertainment and restaurants that Durham has to offer
Sold for $270,000
Zestimate®
$270,000
3034 Fulong Dr, Durham, NC 27704
3beds
1,594sqft
Townhouse, Residential
Built in 2025
2,613 Square Feet Lot
$270,000 Zestimate®
$169/sqft
$1,870 Estimated rent
Home value
$270,000
$257,000 - $284,000
$1,870/mo
Zestimate® history
Owner options
List your home for rent
$1,870/mo
Rent Zestimate®
Find your next renter with Zillow Rental Manager. Plus, with online applications, you can quickly screen prospective tenants – for free.
$1,870/mo
Rent Zestimate®
Refinance and save
$1,803/mo
Est. payment
Refinancing to a lower rate could help reduce your monthly payments and save thousands over the life of the loan.
$1,803/mo
Est. payment
Explore your selling options
Work with a Zillow partner agent
Leverage their expertise and Zillow's premium Showcase listings to get your home seen by more buyers.
Get startedList with your own agent
Get your home in front of millions of buyers by listing it on Zillow.
Learn how to do itSell it yourself
Take full control of how buyers see your home on Zillow by listing For Sale by Owner (FSBO).
List your homeWhat's special
End unitQuartz countersGranite countertopsAttached rear load garageSpacious primary suiteHuge walk-in closetOpen concept main level
Zillow last checked:
Listing updated:
Listed by:
Shantel Katrina Toudle 919-271-0272,
Starlight Homes NC LLC,
Angela Stellar 919-418-1734,
Starlight Homes NC LLC
Bought with:
Shawn Vincent Charlton, 312777
DASH Carolina
Source: Doorify MLS,MLS#: 10138957
Facts & features
Interior
Bedrooms & bathrooms
- Bedrooms: 3
- Bathrooms: 3
- Full bathrooms: 2
- 1/2 bathrooms: 1
Heating
- Electric
Cooling
- Electric
Appliances
- Included: Dishwasher, Disposal, Dryer, Electric Water Heater, Microwave, Oven, Refrigerator, Washer, Water Heater
Features
- Flooring: Carpet, Vinyl
Interior area
- Total structure area: 1,594
- Total interior livable area: 1,594 sqft
- Finished area above ground: 1,594
- Finished area below ground: 0
Property
Parking
- Total spaces: 2
- Parking features: Garage - Attached, Open
- Attached garage spaces: 1
- Uncovered spaces: 1
Features
- Levels: Two
- Stories: 2
- Has view: Yes
Lot
- Size: 2,613 Square Feet
Details
- Parcel number: 0843625256
- Special conditions: Standard
Construction
Type & style
- Home type: Townhouse
- Architectural style: Traditional
- Property subtype: Townhouse, Residential
Materials
- Vinyl Siding
- Foundation: Slab
- Roof: Shingle
Condition
- New construction: Yes
- Year built: 2025
- Major remodel year: 2025
Utilities & green energy
- Sewer: Public Sewer
- Water: Public
Community & HOA
Community
- Subdivision: Glenn Crossing
HOA
- Has HOA: Yes
- Services included: Trash
- HOA fee: $149 monthly
Location
- Region: Durham
Financial & listing details
- Price per square foot: $169/sqft
- Date on market: 1/2/2026
Price history
| Date | Event | Price |
|---|---|---|
| 5/7/2026 | Sold | $270,000-10%$169/sqft |
Source:  Doorify MLS #10138957 Report a problem Doorify MLS #10138957 Report a problem | ||
| 1/27/2026 | Pending sale | $299,990$188/sqft |
Source: Doorify MLS #10138957 Report a problem | ||
| 1/18/2026 | Price change | $299,990-1%$188/sqft |
Source:  Starlight Homes Report a problem Starlight Homes Report a problem | ||
| 1/6/2026 | Price change | $302,990+1%$190/sqft |
Source: Starlight Homes Report a problem | ||
| 12/23/2025 | Listed for sale | $299,990$188/sqft |
Source: Starlight Homes Report a problem | ||
Public tax history
Tax history is unavailable.
Neighborhood: 27704
Nearby homes
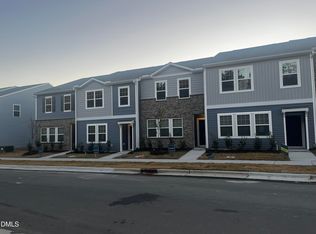
- $279,9903 bd3 ba1.5k sqft3032 Fulong Dr, Durham, NC 27704Sold
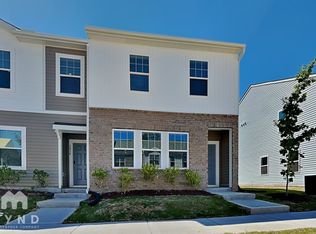
- $271,8003 bd3 ba1.5k sqft3036 Fulong Dr, Durham, NC 27704Off Market
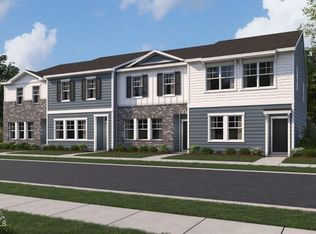
- $250,0003 bd3 ba1.5k sqft3030 Fulong Dr, Durham, NC 27704Sold
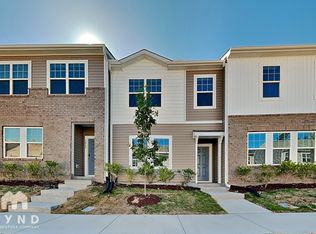
- $271,8003 bd3 ba1.5k sqft3038 Fulong Dr, Durham, NC 27704Off Market
- $279,9903 bd3 ba1.5k sqft3028 Fulong Dr, Durham, NC 27704Sold
- $274,9903 bd3 ba1.5k sqft3102 Fulong Dr, Durham, NC 27704Sold
- $274,9903 bd3 ba1.5k sqft3106 Fulong Dr, Durham, NC 27704Sold
- $290,0003 bd2 ba1.5k sqft3108 Fulong Dr, Durham, NC 27704Off Market
Nearby schools
GreatSchools rating
- 5/10Sandy Ridge Elementary SchoolGrades: PK-5Distance: 2.2 mi
- 4/10Lucas Middle SchoolGrades: 6-8Distance: 5.6 mi
- 2/10Northern HighGrades: 9-12Distance: 3.6 mi
Schools provided by the listing agent
- Elementary: Durham - Glenn
- Middle: Durham - Lucas
- High: Durham - Northern
Source: Doorify MLS. This data may not be complete. We recommend contacting the local school district to confirm school assignments for this home.
Get a cash offer in 3 minutes
Find out how much your home could sell for in as little as 3 minutes with a no-obligation cash offer.
Estimated market value
$270,000
Get a cash offer in 3 minutes
Find out how much your home could sell for in as little as 3 minutes with a no-obligation cash offer.
Estimated market value
$270,000
- North Carolina
- Durham County
- Durham
- 27704
- 3034 Fulong Dr
Nearby cities
Nearby neighborhoods
Nearby zip codes
Other Durham Topics
