Welcome to 3034 King Fern Drive, a beautifully upgraded Mira Lago model by M/I Homes, offering 3,566 square feet of luxurious living with 5 bedrooms, 3 bathrooms, and a 3-car garage. This home has barely been lived in and feels like new, thanks to the many thoughtful upgrades throughout. As you step inside through the grand two-story entryway, you’ll notice the abundant natural light that fills the open living spaces. Designed in an organic modern style, this home is filled with upgrades that truly set it apart. From the luxury vinyl sandalwood flooring to the custom cabinetry in the loft and laundry room, every detail has been carefully considered. The upgraded light fixtures and detailed trim work add a touch of sophistication, while the included window treatments make this home move-in ready. The very large fenced backyard offers a perfect space for entertaining or relaxing, while the spacious loft inside provides flexible living space that can serve as a media room, home office, or more. Located in a community with fantastic amenities, including pickleball and basketball courts, a playground, a pool, and a community center available for events, this home offers both comfort and convenience. Additional upgrades include a hybrid water heater and a Rain Bird sprinkler system, with lawn maintenance and pest control managed by the owner. Conveniently positioned near the metro areas of Bradenton, Sarasota, Tampa, and St. Petersburg, this home combines modern luxury with an ideal location. With so many upgrades and a barely lived-in condition, 3034 King Fern Drive is a rare find—schedule your showing today!
Sold for $550,000
$550,000
3034 King Fern Dr, Wimauma, FL 33598
5beds
3,566sqft
Single Family Residence
Built in 2023
7,150 Square Feet Lot
$525,700 Zestimate®
$154/sqft
$2,989 Estimated rent
Home value
$525,700
$478,000 - $573,000
$2,989/mo
Zestimate® history
Owner options
List your home for rent
$2,989/mo
Rent Zestimate®
Find your next renter with Zillow Rental Manager. Plus, with online applications, you can quickly screen prospective tenants – for free.
$2,989/mo
Rent Zestimate®
Refinance and save
$3,797/mo
Est. payment
Refinancing to a lower rate could help reduce your monthly payments and save thousands over the life of the loan.
$3,797/mo
Est. payment
Explore your selling options
Work with a Zillow partner agent
Leverage their expertise and Zillow's premium Showcase listings to get your home seen by more buyers.
Get startedList with your own agent
Get your home in front of millions of buyers by listing it on Zillow.
Learn how to do itSell it yourself
Take full control of how buyers see your home on Zillow by listing For Sale by Owner (FSBO).
List your homeWhat's special
Spacious loftAbundant natural lightCustom cabinetryLarge fenced backyardDetailed trim workGrand two-story entrywayWindow treatments
Zillow last checked:
Listing updated:
Listed by:
Robert Hildreth 941-326-0278,
WHITE SANDS REALTY GROUP FL 941-260-3350,
Brian Wacnik 941-875-4574,
WHITE SANDS REALTY GROUP FL
Bought with:
Nugent Johnson, Jr, 3521222
ILIST REALTY
Source: Stellar MLS,MLS#: A4626665 Originating MLS: Venice
Originating MLS: Venice
Facts & features
Interior
Bedrooms & bathrooms
- Bedrooms: 5
- Bathrooms: 3
- Full bathrooms: 3
Rooms
- Room types: Family Room, Dining Room, Great Room, Loft
Primary bedroom
- Features: Walk-In Closet(s)
- Level: Second
Bedroom 2
- Features: Storage Closet
- Level: Second
Bedroom 3
- Features: Walk-In Closet(s)
- Level: Second
Bedroom 4
- Features: Built-in Closet
- Level: Second
Bedroom 5
- Features: Walk-In Closet(s)
- Level: First
Dining room
- Level: First
Great room
- Level: First
Kitchen
- Level: First
Loft
- Features: Built-In Shelving
- Level: Second
Heating
- Electric
Cooling
- Central Air
Appliances
- Included: Dishwasher, Disposal, Dryer, Electric Water Heater, Microwave, Range, Range Hood, Washer
- Laundry: Electric Dryer Hookup, Laundry Closet, Laundry Room, Washer Hookup
Features
- Ceiling Fan(s), Eating Space In Kitchen, High Ceilings, Kitchen/Family Room Combo, L Dining, PrimaryBedroom Upstairs, Walk-In Closet(s)
- Flooring: Carpet, Luxury Vinyl, Porcelain Tile
- Windows: Double Pane Windows, Shutters, Window Treatments, Hurricane Shutters
- Has fireplace: No
Interior area
- Total structure area: 4,289
- Total interior livable area: 3,566 sqft
Property
Parking
- Total spaces: 3
- Parking features: Oversized
- Attached garage spaces: 3
Features
- Levels: Two
- Stories: 2
- Exterior features: Irrigation System, Sidewalk
- Fencing: Vinyl
Lot
- Size: 7,150 Square Feet
Details
- Parcel number: U293220C8800000000008.0
- Zoning: PD
- Special conditions: None
Construction
Type & style
- Home type: SingleFamily
- Property subtype: Single Family Residence
Materials
- Block, Stucco, Wood Frame
- Foundation: Slab
- Roof: Shingle
Condition
- New construction: No
- Year built: 2023
Utilities & green energy
- Sewer: None
- Water: Public
- Utilities for property: Cable Connected, Electricity Connected, Fiber Optics, Fire Hydrant, Phone Available, Sprinkler Meter, Underground Utilities, Water Connected
Community & HOA
Community
- Features: Buyer Approval Required, Clubhouse, Playground, Pool
- Security: Closed Circuit Camera(s), Security System
- Pet fee: $0 monthly
- Subdivision: BERRY BAY SUB
HOA
- Has HOA: Yes
- Amenities included: Basketball Court, Clubhouse, Pickleball Court(s), Playground, Pool, Spa/Hot Tub
- Services included: Community Pool, Recreational Facilities
- HOA fee: $8 monthly
- HOA name: BRYAN REDCLIFF
- HOA phone: 813-873-7300
Location
- Region: Wimauma
Financial & listing details
- Price per square foot: $154/sqft
- Tax assessed value: $420,618
- Annual tax amount: $4,853
- Date on market: 10/24/2024
- Cumulative days on market: 36 days
- Listing terms: Cash,Conventional,FHA,VA Loan
- Ownership: Fee Simple
- Total actual rent: 0
- Electric utility on property: Yes
- Road surface type: Asphalt
Price history
| Date | Event | Price |
|---|---|---|
| 1/2/2025 | Sold | $550,000$154/sqft |
Source:  Stellar MLS #A4626665 Report a problem Stellar MLS #A4626665 Report a problem | ||
| 11/30/2024 | Pending sale | $550,000$154/sqft |
Source: Stellar MLS #A4626665 Report a problem | ||
| 10/25/2024 | Listed for sale | $550,000+7.9%$154/sqft |
Source: Stellar MLS #A4626665 Report a problem | ||
| 11/21/2023 | Sold | $509,500$143/sqft |
Source: Public Record Report a problem | ||
Public tax history
| Year | Property taxes | Tax assessment |
|---|---|---|
| 2025 | $11,351 -1.3% | $420,618 -4% |
| 2024 | $11,495 +136.9% | $438,239 +512.7% |
| 2023 | $4,853 +43.3% | $71,522 +897.2% |
| 2022 | $3,386 | $7,172 |
Find assessor info on the county website
Neighborhood: 33598
Nearby homes
- $407,1004 bd3 ba2.3k sqft3042 King Fern Dr, Wimauma, FL 33598Off Market

- $471,6005 bd4 ba3.1k sqft3016 King Fern Dr, Wimauma, FL 33598Off Market
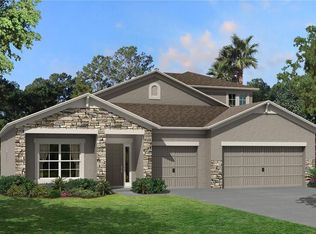
- $335,0005 bd3 ba3.5k sqft3008 King Fern Dr, Wimauma, FL 33598Sold

- $579,060-- bd4 ba3.8k sqft3060 King Fern Dr, Wimauma, FL 33598Sold
- $633,200-- bd3 ba3.5k sqft3041 King Fern Dr, Wimauma, FL 33598Off Market
- $489,100-- bd4 ba3.1k sqft3055 King Fern Dr, Wimauma, FL 33598Off Market
- $633,8505 bd4 ba3.7k sqft3015 King Fern Dr, Wimauma, FL 33598Sold
- $634,600-- bd3 ba3.5k sqft3004 King Fern Dr, Wimauma, FL 33598Sold
Nearby schools
GreatSchools rating
- 4/10Reddick Elementary SchoolGrades: PK-5Distance: 3.2 mi
- 2/10Shields Middle SchoolGrades: 6-8Distance: 5.2 mi
- NAAmi Kids YesGrades: 6-12Distance: 1.4 mi
Get a cash offer in 3 minutes
Find out how much your home could sell for in as little as 3 minutes with a no-obligation cash offer.
Estimated market value
$525,700
Get a cash offer in 3 minutes
Find out how much your home could sell for in as little as 3 minutes with a no-obligation cash offer.
Estimated market value
$525,700
- Florida
- Hillsborough County
- Wimauma
- 33598
- 3034 King Fern Dr
Nearby cities
Nearby zip codes
Other Wimauma Topics
