Skip main navigation
Off market
  • $773,800

    3034 Laurel Cove Way, Gurley, AL 35748

    5beds
    4,380sqft
    Single Family Residence
    Built in 2015
    0.33 Acres Lot
    $773,800 Zestimate®
    $177/sqft
    $3,519 Estimated rent

    Home value

    $773,800

    $727,000 - $828,000

    $3,519/mo

    Zestimate® history
    Loading
    Loading...

    Owner options

    List your home for rent

    $3,519/mo

    Rent Zestimate®

    Find your next renter with Zillow Rental Manager. Plus, with online applications, you can quickly screen prospective tenants – for free.

    Learn more

    $3,519/mo

    Rent Zestimate®

    Refinance and save

    $4,849/mo

    Est. payment

    Refinancing to a lower rate could help reduce your monthly payments and save thousands over the life of the loan.

    See today's rates

    $4,849/mo

    Est. payment

    Explore your selling options

    Work with a Zillow partner agent

    Leverage their expertise and Zillow's premium Showcase listings to get your home seen by more buyers.

    Get started

    List with your own agent

    Get your home in front of millions of buyers by listing it on Zillow.

    Learn how to do it

    Sell it yourself

    Take full control of how buyers see your home on Zillow by listing For Sale by Owner (FSBO).

    List your home

    What's special

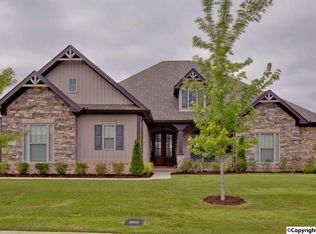
    Immaculate home in McMullen Cove! This 5 Br/4 Full bath house has 2 bedrooms down/3 up with Game room w/interior balcony to foyer. Wood floors thru main living areas, Master BR & upstairs hall. Kitchen has granite counters, gas cooktop, wood hood, wall oven, Advantium Micro/Convec oven walkin pantry. Laundry both up & down. Lovely landscaped. Fenced yard w/ landscape lighting, extended patio, pergola, covered patio, outdoor grill & ceiling fans, 2nd meter for irrigation.MC Amenities:Tony Wilmer Trail Hiking/2 Flint River Parks/The Commons/Sublett Pointe Mt. Top Park/Blake's Cabin/Cedar Works Playground/Community Gardens/The Falls/9 Lakes/1500 Acres of Park Land/30+ Miles of Walking Trails

    This property is off market, which means it's not currently listed for sale or rent on Zillow. This may be different from what's available on other websites or public sources.

    Zillow last checked:

    Listing updated:

    Listed by:

    Sid Pugh 256-337-7653,

    RE/MAX Alliance,

    Carrie Turner 256-656-4040,

    RE/MAX Alliance

    Bought with:

    , 90957

    RE/MAX Unlimited

    Source: ValleyMLS,MLS#: 1111239MLS Logo

    Facts & features

    Interior

    Bedrooms & bathrooms
    • Bedrooms: 5
    • Bathrooms: 4
    • Full bathrooms: 4
    Rooms
    • Room types: Foyer, Master Bedroom, Living Room, Bedroom 2, Dining Room, Bedroom 3, Kitchen, Bedroom 4, Game Room, Guest, Breakfast Room
    Primary bedroom
    • Features: 9’ Ceiling, Crown Molding, Double Vanity, Granite Counters, Sitting Area, Tile, Wood Floor
    • Level: First
    • Area: 315
    • Dimensions: 15 x 21
    Bedroom 2
    • Features: Carpet, Smooth Ceiling
    • Level: Second
    • Area: 336
    • Dimensions: 14 x 24
    Bedroom 3
    • Features: Carpet
    • Level: Second
    • Area: 238
    • Dimensions: 14 x 17
    Bedroom 4
    • Features: Carpet, Smooth Ceiling
    • Level: Second
    • Area: 208
    • Dimensions: 13 x 16
    Dining room
    • Features: 9’ Ceiling, Crown Molding, Chair Rail, Smooth Ceiling, Wood Floor
    • Level: First
    • Area: 196
    • Dimensions: 14 x 14
    Kitchen
    • Features: 9’ Ceiling, Crown Molding, Kitchen Island, Pantry, Recessed Lighting, Smooth Ceiling, Wood Floor
    • Level: First
    Living room
    • Features: 9’ Ceiling, Ceiling Fan(s), Crown Molding, Recessed Lighting, Smooth Ceiling, Wood Floor
    • Level: First
    • Area: 368
    • Dimensions: 16 x 23
    Game room
    • Features: Carpet, Smooth Ceiling
    • Level: Second
    • Area: 336
    • Dimensions: 14 x 24
    Heating
    • Central 2, Electric
    Cooling
    • Central 2
    Appliances
    • Included: Cooktop, Dishwasher, Disposal, Double Oven, Gas Cooktop
    Features
    • Windows: Double Pane Windows
    • Has basement: No
    • Number of fireplaces: 1
    • Fireplace features: Gas Log, One
    Interior area
    • Total interior livable area: 4,380 sqft

    Property

    Features
    • Levels: Two
    • Stories: 2
    • Waterfront features: Water Access, See Remarks
    • Body of water: Flint River
    Lot
    • Size: 0.33 Acres
    • Dimensions: 95 x 150 x 95 x 150
    Details
    • Parcel number: 0891904170000001.064

    Construction

    Type & style
    • Home type: SingleFamily
    • Property subtype: Single Family Residence
    Materials
    • Foundation: Slab
    Condition
    • New construction: No
    • Year built: 2015
    Details
    • Builder name: JEFF BENTON HOMES

    Utilities & green energy

    • Sewer: Public Sewer
    • Water: Public
    Green energy
    • Energy efficient items: Thermostat

    Community & HOA

    Community
    • Subdivision: Mcmullen Cove
    HOA
    • Has HOA: Yes
    • HOA fee: $1,300 annually
    • HOA name: Hughes Properties
    Location
    • Region: Gurley

    Financial & listing details

    • Price per square foot: $177/sqft
    • Date on market: 9/11/2023
    • Listing agreement: Agency

    Price history

    DateEventPrice
    5/10/2019Sold$485,000+13.1%$111/sqft
    Source: ValleyMLS #1111239 Report a problem
    7/30/2015Sold$429,000$98/sqft
    Source: ValleyMLS #1011595 Report a problem

    Public tax history

    Tax history is unavailable.

    Neighborhood: 35748

    Nearby schools

    GreatSchools rating
    Schools provided by the listing agent
    • Elementary: Hampton Cove
    • Middle: Hampton Cove
    • High: Huntsville

    Source: ValleyMLS. This data may not be complete. We recommend contacting the local school district to confirm school assignments for this home.

    Get pre-qualified for a loan
    At Zillow Home Loans, we can pre-qualify you in as little as 5 minutes with no impact to your credit score.

    An equal housing lender. NMLS #10287.