Back on Market, Buyer's financing fell through. Well built & nicely maintained 3 br & 1.5 bath home in Deveaux features a stately front brick exterior with beautiful pillars on a manicured lot. The foyer with coat closet leads you to a bright & cheerful living rm featuring a wb fireplace with a custom mantel & gorgeous hw floors. The formal dining rm is perfect for family gatherings & holidays. The family rm offers a half bath, closet & door leading to the back patio & partially fenced yard, which is great for entertaining. In fact, the family rm is so versatile that it can also be used as a den, office, additional br or even a potential in-law set up. The eat-in kitchen includes all appliances, a pantry, & is conveniently located right off the garage. The master bedroom has an entrance to a large bonus rm with two cedar closets, electric & plenty of space to add an en-suite! The extra deep garage provides room to park 2 cars, store lawn equipment or outdoor furniture. Ample storage in the basement, separate work/laundry area, sump pump 2023, A/C & furnace 2010, hwt 2013 & updated panel box in the garage. Hardwood floors also under the steps leading to the second floor & hallway.
Closed
$220,000
3034 Madison Ave, Niagara Falls, NY 14305
3beds
1,544sqft
Single Family Residence
Built in 1950
7,418 Square Feet Lot
$273,500 Zestimate®
$142/sqft
$1,984 Estimated rent
Home value
$273,500
$260,000 - $290,000
$1,984/mo
Zestimate® history
Owner options
List your home for rent
$1,984/mo
Rent Zestimate®
Find your next renter with Zillow Rental Manager. Plus, with online applications, you can quickly screen prospective tenants – for free.
$1,984/mo
Rent Zestimate®
Refinance and save
$1,317/mo
Est. payment
Refinancing to a lower rate could help reduce your monthly payments and save thousands over the life of the loan.
$1,317/mo
Est. payment
Explore your selling options
Work with a Zillow partner agent
Leverage their expertise and Zillow's premium Showcase listings to get your home seen by more buyers.
Get startedList with your own agent
Get your home in front of millions of buyers by listing it on Zillow.
Learn how to do itSell it yourself
Take full control of how buyers see your home on Zillow by listing For Sale by Owner (FSBO).
List your homeWhat's special
Back patioUpdated panel boxFormal dining rmHalf bathCoat closetMaster bedroomExtra deep garage
Zillow last checked:
Listing updated:
Listed by:
Cheryl Deal 716-940-0548,
Deal Realty, Inc.
Bought with:
John J. Puls, 40PU0941683
Berkshire Hathaway HomeServices Discover Real Estate
Source: NYSAMLSs,MLS#: B1461863 Originating MLS: Buffalo
Originating MLS: BuffaloFacts & features
Interior
Bedrooms & bathrooms
- Bedrooms: 3
- Bathrooms: 2
- Full bathrooms: 1
- 1/2 bathrooms: 1
- Main level bathrooms: 1
Bedroom 1
- Level: Second
- Dimensions: 13.00 x 15.00
Bedroom 2
- Level: Second
- Dimensions: 11.00 x 9.00
Bedroom 3
- Level: Second
- Dimensions: 10.00 x 12.00
Dining room
- Level: First
- Dimensions: 10.00 x 13.00
Family room
- Level: First
- Dimensions: 13.00 x 12.00
Kitchen
- Level: First
- Dimensions: 9.00 x 11.00
Living room
- Level: First
- Dimensions: 21.00 x 12.00
Other
- Level: Second
- Dimensions: 20.00 x 12.00
Heating
- Gas, Forced Air
Cooling
- Central Air
Appliances
- Included: Dryer, Dishwasher, Electric Oven, Electric Range, Gas Water Heater, Microwave, Refrigerator, Washer
- Laundry: In Basement
Features
- Cedar Closet(s), Separate/Formal Dining Room, Entrance Foyer, Eat-in Kitchen, Separate/Formal Living Room, Other, Pantry, See Remarks, Natural Woodwork, Workshop
- Flooring: Carpet, Ceramic Tile, Hardwood, Varies
- Basement: Partial,Sump Pump
- Number of fireplaces: 1
Interior area
- Total structure area: 1,544
- Total interior livable area: 1,544 sqft
Property
Parking
- Total spaces: 1.5
- Parking features: Attached, Garage
- Attached garage spaces: 1.5
Features
- Levels: Two
- Stories: 2
- Patio & porch: Patio
- Exterior features: Concrete Driveway, Fence, Patio
- Fencing: Partial
Lot
- Size: 7,418 Square Feet
- Dimensions: 57 x 128
- Features: Residential Lot
Details
- Parcel number: 2911001300170002054000
- Special conditions: Standard
Construction
Type & style
- Home type: SingleFamily
- Architectural style: Two Story
- Property subtype: Single Family Residence
Materials
- Brick, Vinyl Siding
- Foundation: Poured
- Roof: Asphalt
Condition
- Resale
- Year built: 1950
Utilities & green energy
- Electric: Circuit Breakers
- Sewer: Connected
- Water: Connected, Public
- Utilities for property: Cable Available, High Speed Internet Available, Sewer Connected, Water Connected
Community & HOA
Community
- Subdivision: Mile Reserve
Location
- Region: Niagara Falls
Financial & listing details
- Price per square foot: $142/sqft
- Tax assessed value: $95,000
- Annual tax amount: $4,648
- Date on market: 3/29/2023
- Cumulative days on market: 112 days
- Listing terms: Cash,Conventional,FHA,VA Loan
Price history
| Date | Event | Price |
|---|---|---|
| 9/15/2023 | Sold | $220,000-4.3%$142/sqft |
Source:  NYSAMLSs #B1461863 Report a problem NYSAMLSs #B1461863 Report a problem | ||
| 8/5/2023 | Pending sale | $229,900$149/sqft |
Source: NYSAMLSs #B1461863 Report a problem | ||
| 6/23/2023 | Listed for sale | $229,900$149/sqft |
Source: NYSAMLSs #B1461863 Report a problem | ||
| 4/8/2023 | Pending sale | $229,900$149/sqft |
Source: NYSAMLSs #B1461863 Report a problem | ||
| 3/29/2023 | Listed for sale | $229,900-7.7%$149/sqft |
Source: NYSAMLSs #B1461863 Report a problem | ||
| 3/13/2023 | Listing removed | -- |
Source: HUNT ERA Real Estate Report a problem | ||
| 2/13/2023 | Price change | $249,000-3.9%$161/sqft |
Source: NYSAMLSs #B1448785 Report a problem | ||
| 2/3/2023 | Listed for sale | $259,000$168/sqft |
Source: NYSAMLSs #B1448785 Report a problem | ||
| 1/16/2023 | Pending sale | $259,000$168/sqft |
Source: NYSAMLSs #B1448785 Report a problem | ||
| 12/16/2022 | Listed for sale | $259,000$168/sqft |
Source: NYSAMLSs #B1448785 Report a problem | ||
Public tax history
| Year | Property taxes | Tax assessment |
|---|---|---|
| 2025 | -- | $95,000 |
| 2024 | -- | $95,000 |
| 2023 | -- | $95,000 |
| 2022 | -- | $95,000 |
| 2021 | -- | $95,000 |
| 2020 | -- | $95,000 |
| 2019 | -- | $95,000 |
| 2018 | -- | $95,000 |
| 2017 | $3,365 | $95,000 |
| 2016 | -- | $95,000 |
| 2015 | -- | $95,000 |
| 2014 | -- | $95,000 |
| 2013 | -- | $95,000 |
| 2012 | -- | $95,000 |
| 2011 | -- | $95,000 |
| 2010 | -- | $95,000 |
| 2009 | -- | $95,000 |
| 2008 | -- | $95,000 |
| 2007 | -- | $95,000 |
| 2006 | -- | $95,000 +10.9% |
| 2005 | -- | $85,700 |
| 2004 | -- | $85,700 +5.8% |
| 2003 | -- | $81,000 |
| 2002 | -- | $81,000 +3.8% |
| 2001 | -- | $78,000 |
| 2000 | -- | $78,000 |
Find assessor info on the county website
Neighborhood: 14305
Nearby homes
- $257,5003 bd3 ba1.7k sqft3040 Madison Ave, Niagara Falls, NY 14305Sold
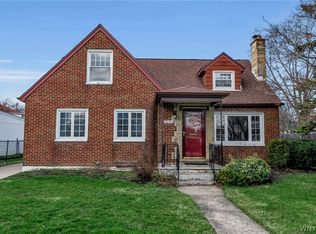
- $218,4003 bd1 ba1.3k sqft3028 Madison Ave, Niagara Falls, NY 14305Off Market
- $250,0003 bd2 ba1.2k sqft3048 Madison Ave, Niagara Falls, NY 14305Sold
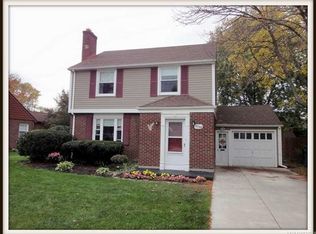
- $230,7003 bd1 ba1.5k sqft3061 Dorchester Rd, Niagara Falls, NY 14305Off Market
- $232,7003 bd1 ba1.4k sqft3020 Madison Ave, Niagara Falls, NY 14305Off Market
- $259,5003 bd2 ba1.6k sqft3055 Dorchester Rd, Niagara Falls, NY 14305Off Market
- $285,4003 bd1 ba2.1k sqft3067 Dorchester Rd, Niagara Falls, NY 14305Off Market
- $200,7002 bd1 ba1.3k sqft3049 Dorchester Rd, Niagara Falls, NY 14305Off Market
Nearby schools
GreatSchools rating
- 4/10Maple Avenue SchoolGrades: PK-6Distance: 0.4 mi
- 3/10Gaskill Preparatory SchoolGrades: 7-8Distance: 2.1 mi
- 3/10Niagara Falls High SchoolGrades: 9-12Distance: 2.4 mi
Schools provided by the listing agent
- District: Niagara Falls
Source: NYSAMLSs. This data may not be complete. We recommend contacting the local school district to confirm school assignments for this home.
- New York
- Niagara County
- Niagara Falls
- 14305
- 3034 Madison Ave
Nearby cities
Nearby zip codes
Other Niagara Falls Topics
