Built by HIGHLAND HOMES!!! Welcome to this beautifully designed two-story home offering 4 bedrooms, and 3 baths. With an open layout and generous living areas, this home is perfect for both everyday comfort and hosting with ease. The kitchen features elegant quartz countertops, combining style and functionality at the center of the home. Every space is thoughtfully crafted to feel open, inviting, and effortlessly livable. Situated in a sought-after community south of Houston near Baybrook Mall and NASA, residents enjoy a lifestyle that blends convenience with a relaxed, coastal-inspired atmosphere. From scenic surroundings to vibrant gathering spaces, this community offers the perfect balance of connection and escape.
Pending
$608,042
3034 Mellow Pines Ln, Webster, TX 77598
5beds
2,926sqft
Single Family Residence
Built in 2026
10,919 Acres Lot
$-- Zestimate®
$208/sqft
$117/mo HOA
What's special
- 1 day |
- 2 |
- 0 |
Zillow last checked:
Listing updated:
Listed by:
Dina Verteramo TREC #0523468 281-517-9844,
Highland Homes Realty
Source: HAR,MLS#: 58813923
Facts & features
Interior
Bedrooms & bathrooms
- Bedrooms: 5
- Bathrooms: 5
- Full bathrooms: 4
- 1/2 bathrooms: 1
Rooms
- Room types: Media Room
Primary bathroom
- Features: Primary Bath: Separate Shower
Heating
- Natural Gas
Cooling
- Electric
Appliances
- Included: Disposal, Microwave, Dishwasher
Features
- High Ceilings
- Flooring: Vinyl
- Has fireplace: No
Interior area
- Total structure area: 2,926
- Total interior livable area: 2,926 sqft
Property
Parking
- Total spaces: 2
- Parking features: Attached
- Attached garage spaces: 2
Features
- Stories: 2
- Patio & porch: Covered
- Exterior features: Sprinkler System
Lot
- Size: 10,919 Acres
- Features: Build Line Restricted, Greenbelt, 0 Up To 1/4 Acre
Construction
Type & style
- Home type: SingleFamily
- Architectural style: Traditional
- Property subtype: Single Family Residence
Materials
- Batts Insulation, Brick
- Foundation: Slab
- Roof: Composition
Condition
- New construction: Yes
- Year built: 2026
Details
- Builder name: Highland Homes
Utilities & green energy
- Water: Water District
Community & HOA
Community
- Subdivision: Midline
HOA
- Has HOA: Yes
- Amenities included: Splash Pad, Trail(s)
- HOA fee: $1,404 annually
Location
- Region: Webster
Financial & listing details
- Price per square foot: $208/sqft
- Date on market: 7/18/2026
- Listing terms: Cash,Conventional,FHA,VA Loan
Estimated market value
Not available
Estimated sales range
Not available
Not available
Price history
| Date | Event | Price |
|---|---|---|
| 7/18/2026 | Pending sale | $608,042$208/sqft |
Source:  HAR #58813923 Report a problem HAR #58813923 Report a problem | ||
Public tax history
Tax history is unavailable.
Monthly payment
Est. payment
Payment breakdown
Explore the cost of this home by adjusting the details. Changes won't be saved.Climate risks
Neighborhood: Clear Lake
Nearby schools
GreatSchools rating
- 7/10P. H. Greene Elementary SchoolGrades: PK-5Distance: 0.8 mi
- 7/10Brookside Intermediate SchoolGrades: 6-8Distance: 0.8 mi
- 7/10Clear Brook High SchoolGrades: 9-12Distance: 2.6 mi
Schools provided by the listing agent
- Elementary: Greene Elementary School
- Middle: Brookside Intermediate School
- High: Clear Brook High School
Source: HAR. This data may not be complete. We recommend contacting the local school district to confirm school assignments for this home.
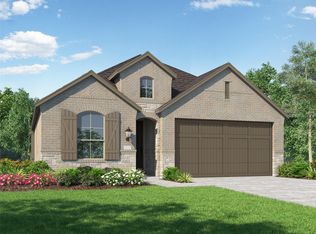
- $468,1824 bd3 ba1.9k sqft3018 Mellow Pines Ln, Webster, TX 77598Pending
- $257,2003 bd2 ba1.3k sqft2951 Heritage Colony Dr, Webster, TX 77598Off Market
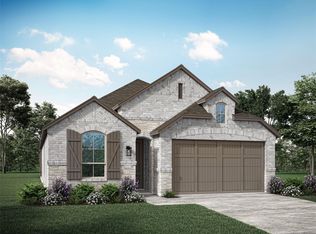
- $483,8654 bd3 ba2.3k sqft17919 Pathway Forest Ln, Webster, TX 77598New Construction
- $253,0003 bd2 ba1.5k sqft2947 Heritage Colony Dr, Webster, TX 77598Off Market
- $539,5304 bd4 ba2.6k sqft17923 Pathway Forest Ln, Webster, TX 77598New Construction
- $246,4003 bd2 ba1.2k sqft2955 Heritage Colony Dr, Webster, TX 77598Off Market
- $239,0003 bd2 ba1.4k sqft2943 Heritage Colony Dr, Webster, TX 77598Off Market
- $246,7003 bd2 ba1.3k sqft2939 Heritage Colony Dr, Webster, TX 77598Off Market
A local agent can set up tours, give advice and negotiate with sellers.
Similar homes
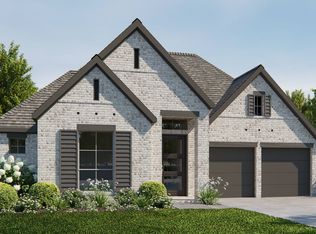
- from $585,9004 bd3 ba2.9k sqft2911W Plan, Midline 55', Webster, TX 77598New Construction
 Perry Homes
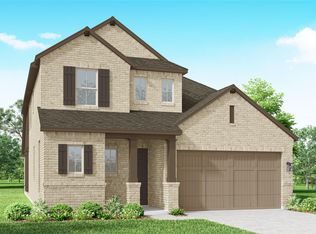
 - $539,5304 bd4 ba2.6k sqft17923 Pathway Forest Ln, Webster, TX 77598New Construction
 MLS ID #37282239, Dina Verteramo, Highland Homes Realty. HAR
 - from $558,9004 bd3 ba2.5k sqft2519W Plan, Midline 55', Webster, TX 77598New Construction
 Perry Homes
 - from $579,9004 bd3 ba2.6k sqft2695W Plan, Midline 55', Webster, TX 77598New Construction
 Perry Homes
 - from $493,9904 bd4 ba2.6k sqftPlan Griffith Plan, Midline, Webster, TX 77598New ConstructionHighland Homes
- $630,9004 bd3 ba2.7k sqft18010 Serene Haven St, Houston, TX 77598New ConstructionHAR
- from $501,9904 bd4 ba2.6k sqftPlan Lotus Plan, Midline, Webster, TX 77598New ConstructionHighland Homes
- from $448,9904 bd4 ba2.4k sqftHaverford Plan, 40' Traditional Homes at Midline, Webster, TX 77598New ConstructionBrookfield Residential
- from $671,9004 bd4 ba3.3k sqft3395W Plan, Midline 55', Webster, TX 77598New ConstructionPerry Homes
- from $649,9904 bd5 ba3.5k sqftHayden Plan, 60' Traditional Homes at Midline, Webster, TX 77598New ConstructionBrookfield Residential
- from $603,9004 bd3 ba2.9k sqft2934W Plan, Midline 55', Webster, TX 77598New ConstructionPerry Homes
- $589,9904 bd3 ba2.8k sqft2803 Pathway Meadows Ln, Webster, TX 77598New ConstructionHAR
- from $619,9004 bd4 ba3k sqft3088W Plan, Midline 55', Webster, TX 77598New ConstructionPerry Homes
- $569,9904 bd3 ba2.9k sqft2819 Pathway Meadows Ln, Webster, TX 77598New ConstructionHAR
- from $573,9004 bd3 ba2.7k sqft2737W Plan, Midline 55', Webster, TX 77598New ConstructionPerry Homes
- from $635,9004 bd3 ba3k sqft3095W Plan, Midline 55', Webster, TX 77598New ConstructionPerry Homes
- from $633,9004 bd4 ba3.2k sqft3200W Plan, Midline 55', Webster, TX 77598New ConstructionPerry Homes
- from $569,9004 bd3 ba2.7k sqft2726W Plan, Midline 55', Webster, TX 77598New ConstructionPerry Homes
- from $578,9004 bd3 ba2.6k sqft2669W Plan, Midline 55', Webster, TX 77598New ConstructionPerry Homes
- from $580,9004 bd3 ba2.9k sqft2935W Plan, Midline 55', Webster, TX 77598New ConstructionPerry Homes
