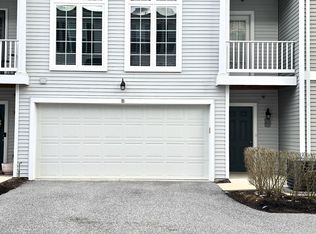
Enjoy stylish and sun-filled living in this 3-bedroom, 2.5-bath home located in Towns at Meridian, Lower Allen Township. The spacious living areas are designed for comfort and functionality, featuring an open layout with hardwood floors throughout the main level. Tall windows flood the great room with natural light, creating a warm and inviting space for everyday living and entertaining. The well-appointed kitchen includes a large granite island with breakfast bar, plenty of cabinet space, and opens to a bright dining area with access to a private balcony—perfect for enjoying your morning coffee or evening breeze. A generously sized half bath completes this main level. Upstairs, retreat to the private primary suite with ample closet space and a full bath. Two additional bedrooms—each with ceiling fans—share a full hall bath. A convenient linen closet is also located on the upper level, making everyday chores a breeze. The entry level offers a large laundry room, under-stair storage, and access to the oversized side-entry 2-car garage with storage area. Additional highlights include efficient gas heat, central air, and tasteful finishes throughout. Set in a walkable, sidewalk-lined community with a scenic walking path, this home offers low-maintenance living with the convenience of being close to major highways, shopping, dining, and all the amenities the West Shore has to offer. A wonderful place to call home!
Sold for $290,000
$290,000
3034 Meridian Cmns E, Mechanicsburg, PA 17055
3beds
1,755sqft
Townhouse
Built in 2017
-- sqft lot
$300,300 Zestimate®
$165/sqft
$2,187 Estimated rent
Home value
$300,300
$279,000 - $324,000
$2,187/mo
Zestimate® history
Owner options
List your home for rent
$2,187/mo
Rent Zestimate®
Find your next renter with Zillow Rental Manager. Plus, with online applications, you can quickly screen prospective tenants – for free.
$2,187/mo
Rent Zestimate®
Refinance and save
$1,989/mo
Est. payment
Refinancing to a lower rate could help reduce your monthly payments and save thousands over the life of the loan.
$1,989/mo
Est. payment
Explore your selling options
Work with a Zillow partner agent
Leverage their expertise and Zillow's premium Showcase listings to get your home seen by more buyers.
Get startedList with your own agent
Get your home in front of millions of buyers by listing it on Zillow.
Learn how to do itSell it yourself
Take full control of how buyers see your home on Zillow by listing For Sale by Owner (FSBO).
List your homeWhat's special
Zillow last checked:
Listing updated:
Listed by:
JOY DANIELS 717-724-5736,
Joy Daniels Real Estate Group, Ltd
Bought with:
TIM COSTELLO, RM426073
RE/MAX 1st Advantage
Source: Bright MLS,MLS#: PACB2043300
Facts & features
Interior
Bedrooms & bathrooms
- Bedrooms: 3
- Bathrooms: 3
- Full bathrooms: 2
- 1/2 bathrooms: 1
Rooms
- Room types: Dining Room, Primary Bedroom, Bedroom 2, Bedroom 3, Kitchen, Great Room, Laundry, Primary Bathroom
Primary bedroom
- Features: Flooring - Carpet, Window Treatments, Ceiling Fan(s), Attached Bathroom
- Level: Upper
Bedroom 2
- Features: Flooring - Carpet, Window Treatments, Ceiling Fan(s)
- Level: Upper
Bedroom 3
- Features: Flooring - Carpet, Window Treatments, Ceiling Fan(s)
- Level: Upper
Primary bathroom
- Features: Flooring - Laminated
- Level: Upper
Dining room
- Features: Flooring - HardWood, Window Treatments, Balcony Access
- Level: Upper
Great room
- Features: Flooring - HardWood, Window Treatments
- Level: Upper
Kitchen
- Features: Flooring - HardWood, Kitchen Island, Granite Counters
- Level: Upper
Laundry
- Level: Main
Heating
- Forced Air, Natural Gas
Cooling
- Central Air, Natural Gas
Appliances
- Included: Dishwasher, Disposal, Oven/Range - Electric, Microwave, Electric Water Heater
- Laundry: Main Level, Laundry Room
Features
- Bathroom - Tub Shower, Ceiling Fan(s), Open Floorplan, Kitchen Island, 9'+ Ceilings, Dry Wall
- Flooring: Carpet, Hardwood, Wood
- Has basement: No
- Has fireplace: No
Interior area
- Total structure area: 1,755
- Total interior livable area: 1,755 sqft
- Finished area above ground: 1,755
- Finished area below ground: 0
Property
Parking
- Total spaces: 2
- Parking features: Garage Faces Side, Garage Door Opener, Attached
- Attached garage spaces: 2
Accessibility
- Accessibility features: None
Features
- Levels: Three
- Stories: 3
- Exterior features: Sidewalks
- Pool features: None
Details
- Additional structures: Above Grade, Below Grade
- Parcel number: 13100256090U3034E
- Zoning: RESIDENTIAL
- Special conditions: Standard
Construction
Type & style
- Home type: Townhouse
- Architectural style: Traditional
- Property subtype: Townhouse
Materials
- Vinyl Siding
- Foundation: Slab
- Roof: Composition
Condition
- New construction: No
- Year built: 2017
Utilities & green energy
- Electric: 200+ Amp Service
- Sewer: Public Sewer
- Water: Public
Community & HOA
Community
- Subdivision: Towns At Meridian
HOA
- Has HOA: Yes
- Amenities included: Jogging Path, Common Grounds
- Services included: Common Area Maintenance, Maintenance Structure, Maintenance Grounds, Snow Removal
- HOA fee: $143 monthly
Location
- Region: Mechanicsburg
- Municipality: LOWER ALLEN TWP
Financial & listing details
- Price per square foot: $165/sqft
- Tax assessed value: $160,600
- Annual tax amount: $3,200
- Date on market: 6/21/2025
- Listing agreement: Exclusive Right To Sell
- Listing terms: Cash,Conventional,FHA,VA Loan
- Ownership: Fee Simple
Price history
| Date | Event | Price |
|---|---|---|
| 9/8/2025 | Listing removed | $2,075$1/sqft |
Source: Zillow Rentals Report a problem | ||
| 8/22/2025 | Sold | $290,000-3.3%$165/sqft |
Source:  Bright MLS #PACB2043300 Report a problem Bright MLS #PACB2043300 Report a problem | ||
| 8/22/2025 | Listed for rent | $2,075$1/sqft |
Source: Zillow Rentals Report a problem | ||
| 7/10/2025 | Pending sale | $300,000$171/sqft |
Source: Bright MLS #PACB2043300 Report a problem | ||
| 6/21/2025 | Listed for sale | $300,000+52.3%$171/sqft |
Source: Bright MLS #PACB2043300 Report a problem | ||
| 8/3/2017 | Listing removed | $196,990$112/sqft |
Source: Charter Homes & Neighborho Report a problem | ||
| 12/6/2016 | Listed for sale | $196,990$112/sqft |
Source: Charter Homes & Neighborhoods Report a problem | ||
Public tax history
Tax history is unavailable.
Neighborhood: 17055
Nearby homes
- $282,5003 bd3 ba1.6k sqft3034 Meridian Cmns UNIT H, Mechanicsburg, PA 17055Off Market

- $257,1002 bd2 ba1.6k sqft3034 Meridian Cmns UNIT G, Mechanicsburg, PA 17055Off Market

- $273,7002 bd3 ba1.6k sqft3034 Meridian Cmns UNIT B, Mechanicsburg, PA 17055Off Market
- $280,6003 bd2 ba1.7k sqft3034 Meridian Cmns UNIT D, Mechanicsburg, PA 17055Off Market

- $286,5003 bd2 ba1.8k sqft3034 Meridian Cmns UNIT A, Mechanicsburg, PA 17055Off Market
- $258,3002 bd1 ba1.6k sqft3034 Meridian Cmns UNIT C, Mechanicsburg, PA 17055Off Market
- $263,9002 bd3 ba1.5k sqft3030 Meridian Cmns UNIT C, Mechanicsburg, PA 17055Off Market
- $300,0003 bd2 ba1.7k sqft3030 Meridian Cmns, Mechanicsburg, PA 17055Sold
Nearby schools
GreatSchools rating
- 7/10Rossmoyne El SchoolGrades: K-4Distance: 0.6 mi
- 8/10Allen Middle SchoolGrades: 7-8Distance: 1.2 mi
- 6/10Cedar Cliff High SchoolGrades: 9-12Distance: 3.1 mi
Schools provided by the listing agent
- High: Cedar Cliff
- District: West Shore
Source: Bright MLS. This data may not be complete. We recommend contacting the local school district to confirm school assignments for this home.


Get pre-qualified for a loan
At Zillow Home Loans, we can pre-qualify you in as little as 5 minutes with no impact to your credit score.An equal housing lender. NMLS #10287.
Sell for more on Zillow
Get a Zillow Showcase℠ listing at no additional cost and you could sell for .
$300,300
2% more
+$6,006
With Zillow Showcase(estimated)
$306,306
- Pennsylvania
- Cumberland County
- Mechanicsburg
- 17055
- 3034 Meridian Cmns E
Nearby cities
Nearby zip codes
Other Mechanicsburg Topics
