Skip main navigation
Sold for $1,167,000
  • Listed by: ReMax Tiffany Real Estate • Yang Kim • Contact: 714-763-2177
    Bought with: ReMax Tiffany Real Estate
    $1,167,000

    3034 N Westhaven St, Orange, CA 92865

    4beds
    1,607sqft
    Single Family Residence
    Built in 1963
    9,200 Square Feet Lot
    $1,166,900 Zestimate®
    $726/sqft
    $4,589 Estimated rent

    Home value

    $1,166,900

    $1.09M - $1.26M

    $4,589/mo

    Zestimate® history
    Loading
    Loading...

    Owner options

    List your home for rent

    $4,589/mo

    Rent Zestimate®

    Find your next renter with Zillow Rental Manager. Plus, with online applications, you can quickly screen prospective tenants – for free.

    Learn more

    $4,589/mo

    Rent Zestimate®

    Refinance and save

    $7,290/mo

    Est. payment

    Refinancing to a lower rate could help reduce your monthly payments and save thousands over the life of the loan.

    See today's rates

    $7,290/mo

    Est. payment

    Explore your selling options

    Work with a Zillow partner agent

    Leverage their expertise and Zillow's premium Showcase listings to get your home seen by more buyers.

    Get started

    List with your own agent

    Get your home in front of millions of buyers by listing it on Zillow.

    Learn how to do it

    Sell it yourself

    Take full control of how buyers see your home on Zillow by listing For Sale by Owner (FSBO).

    List your home

    What's special

    Extra large backyardNicely sized bedroomsBar top overhangCovered patio for entertainingRecessed lightsMiniblinds throughout the homeLarge picture window
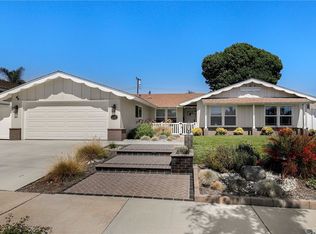
    Fantastic purchase opportunity on this spacious 4-bedroom 2-bathroom single story home on an extra large lot (approximately 9,200 sqft) in the coveted Villa Park High neighborhood within walking distance to the 'Eisenhower Park". Fresh interior & exterior paint and Section 1 termite clearance have been completed. Outstanding features of this beautiful home include: dual-pane windows and sliding doors, tile flooring in the entry, kitchen and family area, formal living room with expansive windows looking into the huge backyard, formal dining/family room with built-in display cabinets, gorgeously updated kitchen with granite countertops, bar top overhang, recessed lights and large picture window, spacious primary bedroom with walk-in closet & ensuite bathroom, nicely sized bedrooms, miniblinds throughout the home, forced air heating and central air conditioning, covered patio for entertaining, extra large backyard with limitless possibilities (pool and ADU), 2 car direct access garage with laundry area, and mature landscaping with sprinklers on timer. This home combines a perfect balance of a functional floor plan, an amazing backyard, and a convenient location close to schools, parks, shopping, and freeways. Don't miss out!

    Zillow last checked:

    Listing updated:

    Listed by:

    Yang Kim DRE #01087301 714-473-0777,

    ReMax Tiffany Real Estate

    Bought with:

    Kerry Louis, DRE #01124460

    ReMax Tiffany Real Estate

    Source: CRMLS,MLS#: PW26114612MLS LogoOriginating MLS: California Regional MLS

    Facts & features

    Interior

    Bedrooms & bathrooms
    • Bedrooms: 4
    • Bathrooms: 2
    • Full bathrooms: 2
    • Main level bathrooms: 2
    • Main level bedrooms: 3
    Rooms
    • Room types: Bedroom, Entry/Foyer, Family Room, Kitchen, Living Room, Primary Bathroom, Primary Bedroom, Other, Dining Room
    Primary bedroom
    • Features: Main Level Primary
    Bedroom
    • Features: All Bedrooms Down
    Bedroom
    • Features: Bedroom on Main Level
    Bathroom
    • Features: Bathtub, Dual Sinks, Full Bath on Main Level, Separate Shower, Tub Shower, Vanity, Walk-In Shower
    Family room
    • Features: Separate Family Room
    Kitchen
    • Features: Granite Counters, Remodeled, Updated Kitchen
    Other
    • Features: Walk-In Closet(s)
    Heating
    • Forced Air
    Cooling
    • Central Air
    Appliances
    • Included: Built-In Range, Dishwasher, Disposal, Gas Range, Microwave, Range Hood, Water Heater
    • Laundry: In Garage
    Features
    • Built-in Features, Separate/Formal Dining Room, Granite Counters, Open Floorplan, Recessed Lighting, Storage, All Bedrooms Down, Bedroom on Main Level, Main Level Primary, Walk-In Closet(s)
    • Flooring: Carpet, Tile
    • Windows: Blinds, Double Pane Windows
    • Has fireplace: Yes
    • Fireplace features: Living Room
    • Common walls with other units/homes: No Common Walls
    Interior area
    • Total interior livable area: 1,607 sqft

    Property

    Parking
    • Total spaces: 2
    • Parking features: Direct Access, Door-Single, Driveway, Garage Faces Front, Garage, Garage Door Opener
    • Attached garage spaces: 2
    Features
    • Levels: One
    • Stories: 1
    • Entry location: 1
    • Patio & porch: Concrete, Covered
    • Pool features: None
    • Fencing: Block,Chain Link
    • Has view: Yes
    • View description: None
    Lot
    • Size: 9,200 Square Feet
    • Features: Back Yard, Front Yard, Sprinklers Timer, Sprinkler System
    Details
    • Parcel number: 36039106
    • Special conditions: Trust

    Construction

    Type & style
    • Home type: SingleFamily
    • Architectural style: Traditional
    • Property subtype: Single Family Residence
    Materials
    • Roof: Composition
    Condition
    • New construction: No
    • Year built: 1963

    Utilities & green energy

    • Sewer: Public Sewer
    • Water: Public

    Community & HOA

    Community
    • Features: Suburban
    • Security: Carbon Monoxide Detector(s), Smoke Detector(s)
    • Subdivision: Other
    Location
    • Region: Orange

    Financial & listing details

    • Price per square foot: $726/sqft
    • Tax assessed value: $87,936
    • Annual tax amount: $1,262
    • Date on market: 5/29/2026
    • Cumulative days on market: 3 days
    • Listing terms: Cash,Cash to New Loan

    Price history

    DateEventPrice
    6/18/2026Sold$1,167,000+11.1%$726/sqft
    Source: CRMLS #PW26114612 Report a problem
    6/2/2026Contingent$1,050,000$653/sqft
    Source: CRMLS #PW26114612 Report a problem
    5/29/2026Listed for sale$1,050,000$653/sqft
    Source: CRMLS #PW26114612 Report a problem

    Public tax history

    YearProperty taxesTax assessment
    2025$1,262 +2.8%$87,936 +2%
    2024$1,228 +2.6%$86,212 +2%
    2023$1,197 -3.7%$84,522 +2%
    2022$1,243 +9%$82,865 +2%
    2021$1,140 +1%$81,241 +1%
    2020$1,128 $80,408 +2%
    2019$1,128 +1%$78,832 +2%
    2018$1,116 +5.2%$77,287 +2%
    2017$1,061 $75,772 +2%
    2016$1,061 +1.9%$74,287 +1.5%
    2015$1,041 +4%$73,172 +2%
    2014$1,001 $71,739 +0.5%
    2013-- $71,415 +2%
    2012-- $70,015 +2%
    2011-- $68,643 +0.8%
    2010-- $68,130 -0.2%
    2009-- $68,293 +2%
    2008-- $66,954 +2%
    2007-- $65,642 +2%
    2006-- $64,355 +2%
    2005-- $63,094 +2%
    2004-- $61,857 +1.9%
    2003-- $60,724 +2%
    2002-- $59,534 +2%
    2001$610 +2.2%$58,367 +2%
    2000$597 $57,223
    Find assessor info on the county website

    Neighborhood: 92865

    Nearby schools

    GreatSchools rating
    Schools provided by the listing agent
    • Elementary: Olive
    • Middle: Cerro Villa
    • High: Villa Park

    Source: CRMLS. This data may not be complete. We recommend contacting the local school district to confirm school assignments for this home.

    Get a cash offer in 3 minutes
    Find out how much your home could sell for in as little as 3 minutes with a no-obligation cash offer.
    Estimated market value
    $1,166,900
    Get a cash offer in 3 minutes
    Find out how much your home could sell for in as little as 3 minutes with a no-obligation cash offer.
    Estimated market value
    $1,166,900