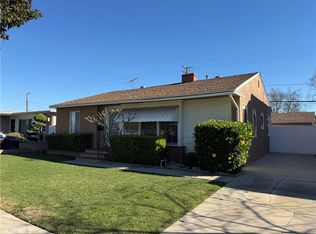
JUST REDUCED! BEST VALUE ON THE MARKET! This upgraded 5 Bedroom 2 Bath home located in the highly desirable South of Conant neighborhood was upgraded within the last 4 years. This spacious home features Quartz Counters, Newer A/C, Newer Roof, Paid Off Solar, beautifully Upgraded Main Floor Full Bath with Marble topped vanity, Newer Carpeting, just refinished Natural Hard Wood Floors, 3 Enormous Bedrooms Upstairs with 2 Bedrooms Down, New Stainless Steel Gas Range and Microwave. This is the perfect floor plan for multi-generation family living or live-in help with ample space for everyone. Beautiful Custom Wood Mantle surrounds the Natural Wood Burning/Gas Fireplace in the generously sized living room which you could also use as a formal dining room. Recently installed large format Porcelain Tile throughout Kitchen which also features a full size dining area and island. The Full Size Laundry Room downstairs has ample area for ironing and storage. The additional enormous storage space under stairs to 2nd floor could easily be a walk-in pantry. The private gated back yard with fountain has been professionally landscaped and is secured with large wrought iron gates. Newer concrete driveway with RV Parking and Hook Ups lead to the 2-car detached garage. This beautiful home is Centrally located near top schools, great shopping and easy 405 and 605 freeway access.
Sold for $1,235,000
Listed by: Altamira Properties • Serena Goss • Contact: 714-875-6330
Bought with: Compass
$1,235,000
3034 Ocana Ave, Long Beach, CA 90808
5beds
2,069sqft
Single Family Residence
Built in 1951
5,117 Square Feet Lot
$1,239,400 Zestimate®
$597/sqft
$4,637 Estimated rent
Home value
$1,239,400
$1.13M - $1.36M
$4,637/mo
Zestimate® history
Owner options
List your home for rent
$4,637/mo
Rent Zestimate®
Find your next renter with Zillow Rental Manager. Plus, with online applications, you can quickly screen prospective tenants – for free.
$4,637/mo
Rent Zestimate®
Refinance and save
$7,924/mo
Est. payment
Refinancing to a lower rate could help reduce your monthly payments and save thousands over the life of the loan.
$7,924/mo
Est. payment
Explore your selling options
Work with a Zillow partner agent
Leverage their expertise and Zillow's premium Showcase listings to get your home seen by more buyers.
Get startedList with your own agent
Get your home in front of millions of buyers by listing it on Zillow.
Learn how to do itSell it yourself
Take full control of how buyers see your home on Zillow by listing For Sale by Owner (FSBO).
List your homeWhat's special
Professionally landscapedNewer roofPaid off solarQuartz countersSpacious homeNewer carpeting
Zillow last checked:
Listing updated:
Listed by:
Serena Goss DRE #01722982 714-875-6330,
Altamira Properties
Bought with:
Jennifer Peterson, DRE #02079239
Compass
Source: CRMLS,MLS#: OC25263487 Originating MLS: California Regional MLS
Originating MLS: California Regional MLSFacts & features
Interior
Bedrooms & bathrooms
- Bedrooms: 5
- Bathrooms: 2
- Full bathrooms: 1
- 3/4 bathrooms: 1
- Main level bathrooms: 1
- Main level bedrooms: 2
Rooms
- Room types: Bedroom, Family Room, Office, Other
Bedroom
- Features: Bedroom on Main Level
Bathroom
- Features: Bathroom Exhaust Fan, Dual Sinks, Stone Counters, Remodeled, Tub Shower, Upgraded
Family room
- Features: Separate Family Room
Kitchen
- Features: Kitchen Island, Quartz Counters, Remodeled, Updated Kitchen
Other
- Features: Walk-In Closet(s)
Heating
- Central, Forced Air, Solar
Cooling
- Central Air
Appliances
- Included: Dishwasher, Disposal, Gas Range, Gas Water Heater, Microwave, Refrigerator, Dryer, Washer
- Laundry: Washer Hookup, Gas Dryer Hookup, Inside, Laundry Room
Features
- Eat-in Kitchen, In-Law Floorplan, Pantry, Quartz Counters, Recessed Lighting, Bedroom on Main Level, Walk-In Closet(s)
- Flooring: Carpet, Laminate, Tile, Wood
- Doors: Sliding Doors
- Windows: Plantation Shutters
- Has fireplace: Yes
- Fireplace features: Gas, Living Room, Wood Burning
- Common walls with other units/homes: No Common Walls
Interior area
- Total interior livable area: 2,069 sqft
Property
Parking
- Total spaces: 7
- Parking features: Concrete, Driveway Level, Door-Single, Garage Faces Front, Garage, Garage Door Opener, Gated, RV Hook-Ups, RV Access/Parking
- Garage spaces: 2
- Uncovered spaces: 5
Accessibility
- Accessibility features: Safe Emergency Egress from Home, Low Pile Carpet
Features
- Levels: Two
- Stories: 1
- Entry location: 1
- Patio & porch: Patio, Stone
- Pool features: None
- Spa features: None
- Fencing: Wrought Iron
- Has view: Yes
- View description: Neighborhood
Lot
- Size: 5,117 Square Feet
- Features: Sprinklers In Rear, Sprinklers In Front, Lawn, Landscaped, Level, Near Public Transit, Sprinkler System
Details
- Additional structures: Shed(s), Storage
- Parcel number: 7190029004
- Special conditions: Standard
Construction
Type & style
- Home type: SingleFamily
- Architectural style: Ranch,Traditional
- Property subtype: Single Family Residence
Materials
- Stucco
- Foundation: Raised
- Roof: Composition
Condition
- Updated/Remodeled,Turnkey
- New construction: No
- Year built: 1951
Utilities & green energy
- Sewer: Public Sewer
- Water: Public
Green energy
- Energy generation: Solar
Community & HOA
Community
- Features: Curbs, Park, Suburban, Sidewalks
- Security: Carbon Monoxide Detector(s), Smoke Detector(s)
Location
- Region: Long Beach
Financial & listing details
- Price per square foot: $597/sqft
- Tax assessed value: $977,975
- Annual tax amount: $12,934
- Date on market: 12/5/2025
- Cumulative days on market: 110 days
- Listing terms: Cash to New Loan
- Inclusions: All Appliances
- Exclusions: Staging and Seller's Personal Property
Price history
| Date | Event | Price |
|---|---|---|
| 4/16/2026 | Sold | $1,235,000+3%$597/sqft |
Source:  CRMLS #OC25263487 Report a problem CRMLS #OC25263487 Report a problem | ||
| 4/9/2026 | Pending sale | $1,199,000$580/sqft |
Source: CRMLS #OC25263487 Report a problem | ||
| 3/30/2026 | Contingent | $1,199,000$580/sqft |
Source: CRMLS #OC25263487 Report a problem | ||
| 3/18/2026 | Price change | $1,199,000-6.3%$580/sqft |
Source: CRMLS #OC25263487 Report a problem | ||
| 3/6/2026 | Price change | $1,279,000-1.5%$618/sqft |
Source: CRMLS #OC25263487 Report a problem | ||
| 1/28/2026 | Listed for sale | $1,299,000$628/sqft |
Source: CRMLS #OC25263487 Report a problem | ||
| 1/14/2026 | Contingent | $1,299,000$628/sqft |
Source: CRMLS #OC25263487 Report a problem | ||
| 12/5/2025 | Listed for sale | $1,299,000+38.2%$628/sqft |
Source: CRMLS #OC25263487 Report a problem | ||
| 10/18/2022 | Listing removed | -- |
Source: Zillow Rental Manager Report a problem | ||
| 10/6/2022 | Listed for rent | $4,700$2/sqft |
Source: Zillow Rental Manager Report a problem | ||
| 9/13/2022 | Sold | $940,000-1%$454/sqft |
Source: eXp Realty #114759546 Report a problem | ||
| 8/24/2022 | Pending sale | $949,900$459/sqft |
Source: CRMLS #CV22054035 Report a problem | ||
| 8/20/2022 | Contingent | $949,900$459/sqft |
Source: CRMLS #CV22054035 Report a problem | ||
| 8/3/2022 | Price change | $949,900-5%$459/sqft |
Source: CRMLS #CV22054035 Report a problem | ||
| 6/24/2022 | Price change | $999,999-1.5%$483/sqft |
Source: CRMLS #CV22054035 Report a problem | ||
| 6/20/2022 | Price change | $1,014,888-5.6%$491/sqft |
Source: CRMLS #CV22054035 Report a problem | ||
| 6/17/2022 | Listed for sale | $1,075,000$520/sqft |
Source: CRMLS #CV22054035 Report a problem | ||
| 6/11/2022 | Pending sale | $1,075,000$520/sqft |
Source: CRMLS #CV22054035 Report a problem | ||
| 5/28/2022 | Price change | $1,075,000-6.4%$520/sqft |
Source: CRMLS #CV22054035 Report a problem | ||
| 5/23/2022 | Price change | $1,149,000-4.3%$555/sqft |
Source: CRMLS #CV22054035 Report a problem | ||
| 4/27/2022 | Listed for sale | $1,200,000$580/sqft |
Source: CRMLS #CV22054035 Report a problem | ||
Public tax history
| Year | Property taxes | Tax assessment |
|---|---|---|
| 2025 | $12,934 +4.5% | $977,975 +2% |
| 2024 | $12,376 +1.7% | $958,800 +2% |
| 2023 | $12,172 +25.1% | $940,000 +188.5% |
| 2022 | $9,729 +134% | $325,877 +2% |
| 2021 | $4,158 +0.3% | $319,488 +1% |
| 2020 | $4,144 | $316,213 +2% |
| 2019 | $4,144 +5.6% | $310,014 +2% |
| 2018 | $3,926 | $303,936 +2% |
| 2017 | $3,926 +1.2% | $297,977 +2% |
| 2016 | $3,879 +7.9% | $292,135 +1.5% |
| 2015 | $3,597 +4.8% | $287,748 +2% |
| 2014 | $3,433 | $282,112 +2.5% |
| 2012 | -- | $275,333 +2% |
| 2011 | -- | $269,936 +0.8% |
| 2010 | -- | $267,920 -0.2% |
| 2009 | -- | $268,557 +2% |
| 2008 | -- | $263,292 +2% |
| 2007 | -- | $258,131 +2% |
| 2006 | -- | $253,070 |
| 2005 | -- | $253,070 +4% |
| 2004 | -- | $243,245 +1.9% |
| 2003 | -- | $238,787 +2% |
| 2002 | -- | $234,106 +4% |
| 2000 | -- | $225,018 |
Find assessor info on the county website
Neighborhood: City College Area
Nearby homes
- $1,384,5005 bd3 ba2.4k sqft3038 Ocana Ave, Long Beach, CA 90808Off Market

- $1,020,6003 bd2 ba1.2k sqft3028 Ocana Ave, Long Beach, CA 90808Off Market

- $915,0003 bd2 ba1.2k sqft3044 Ocana Ave, Long Beach, CA 90808Sold
- $848,4003 bd1 ba1.1k sqft3033 Lomina Ave, Long Beach, CA 90808Off Market

- $1,023,8004 bd2 ba1.6k sqft3022 Ocana Ave, Long Beach, CA 90808Off Market
- $935,2003 bd1 ba1.2k sqft3039 Lomina Ave, Long Beach, CA 90808Off Market
- $1,010,9003 bd2 ba1.3k sqft3029 Lomina Ave, Long Beach, CA 90808Off Market
- $1,079,3004 bd2 ba2.1k sqft3033 Ocana Ave, Long Beach, CA 90808Off Market
Nearby schools
GreatSchools rating
- 8/10Carver Elementary SchoolGrades: K-5Distance: 0.4 mi
- 7/10Marshall Academy Of The ArtsGrades: 6-8Distance: 0.4 mi
- 8/10Millikan High SchoolGrades: 9-12Distance: 0.7 mi
Get a cash offer in 3 minutes
Find out how much your home could sell for in as little as 3 minutes with a no-obligation cash offer.
Estimated market value
$1,239,400
Get a cash offer in 3 minutes
Find out how much your home could sell for in as little as 3 minutes with a no-obligation cash offer.
Estimated market value
$1,239,400
Nearby cities
Nearby neighborhoods
Nearby zip codes
Other Long Beach Topics
