Move-in Condition! Pride of ownership shows! 3 bedrooms 2.5 bathrooms. Beautifully maintained Yard and home. Dead-end street, low traffic. Private backyard, no homes behind. Covered front porch, Kitchen Island, Open floorplan. Walk-in Closets in every bedroom. New neutral Carpet. Freshly painted! Minutes from Ribbonwalk Nature Preserve, & Nevin Community Park, with playgrounds, scenic trails, athletic fields, and disc golf. Convenient to Shopping, dining, I-85, 485, & 77 -20 mins. to Uptown Charlotte
Closed
$329,900
3034 Osceola Ln, Charlotte, NC 28269
3beds
1,776sqft
Single Family Residence
Built in 2012
0.14 Acres Lot
$326,400 Zestimate®
$186/sqft
$2,144 Estimated rent
Home value
$326,400
$310,000 - $343,000
$2,144/mo
Zestimate® history
Owner options
List your home for rent
$2,144/mo
Rent Zestimate®
Find your next renter with Zillow Rental Manager. Plus, with online applications, you can quickly screen prospective tenants – for free.
$2,144/mo
Rent Zestimate®
Refinance and save
$2,197/mo
Est. payment
Refinancing to a lower rate could help reduce your monthly payments and save thousands over the life of the loan.
$2,197/mo
Est. payment
Explore your selling options
Work with a Zillow partner agent
Leverage their expertise and Zillow's premium Showcase listings to get your home seen by more buyers.
Get startedList with your own agent
Get your home in front of millions of buyers by listing it on Zillow.
Learn how to do itSell it yourself
Take full control of how buyers see your home on Zillow by listing For Sale by Owner (FSBO).
List your homeWhat's special
Nevin community parkAthletic fieldsPrivate backyardCovered front porchWalk-in closetsKitchen islandScenic trails
Zillow last checked:
Listing updated:
Listed by:
Sylvia Smith sylvia.smith@century21.com,
Century 21 Murphy & Rudolph
Bought with:
Alisha Solomon
EXP Realty LLC Ballantyne
Source: Canopy MLS as distributed by MLS GRID,MLS#: 4112647
Facts & features
Interior
Bedrooms & bathrooms
- Bedrooms: 3
- Bathrooms: 3
- Full bathrooms: 2
- 1/2 bathrooms: 1
Primary bedroom
- Features: Ceiling Fan(s), Vaulted Ceiling(s), Walk-In Closet(s)
- Level: Upper
Primary bedroom
- Level: Upper
Bedroom s
- Features: Walk-In Closet(s)
- Level: Upper
Bedroom s
- Features: Walk-In Closet(s)
- Level: Upper
Bedroom s
- Level: Upper
Bedroom s
- Level: Upper
Bathroom half
- Level: Main
Bathroom full
- Level: Upper
Bathroom half
- Level: Main
Bathroom full
- Level: Upper
Dining area
- Level: Main
Dining area
- Level: Main
Kitchen
- Features: Kitchen Island
- Level: Main
Kitchen
- Level: Main
Laundry
- Level: Upper
Laundry
- Level: Upper
Living room
- Features: Ceiling Fan(s)
- Level: Main
Living room
- Level: Main
Heating
- Natural Gas
Cooling
- Ceiling Fan(s), Central Air
Appliances
- Included: Dishwasher, Electric Oven, Refrigerator
- Laundry: Electric Dryer Hookup, Laundry Closet, Upper Level
Features
- Attic Other
- Flooring: Carpet, Vinyl
- Doors: Sliding Doors, Storm Door(s)
- Windows: Insulated Windows
- Has basement: No
- Attic: Other
Interior area
- Total structure area: 1,776
- Total interior livable area: 1,776 sqft
- Finished area above ground: 1,776
- Finished area below ground: 0
Property
Parking
- Total spaces: 5
- Parking features: Driveway, Garage on Main Level
- Garage spaces: 1
- Uncovered spaces: 4
Features
- Levels: Two
- Stories: 2
- Patio & porch: Covered, Front Porch, Patio
- Exterior features: Other - See Remarks
Lot
- Size: 0.14 Acres
- Dimensions: 50 x 120
- Features: Other - See Remarks
Details
- Additional structures: Shed(s)
- Parcel number: 04326207
- Zoning: R4
- Special conditions: Standard
Construction
Type & style
- Home type: SingleFamily
- Architectural style: Traditional
- Property subtype: Single Family Residence
Materials
- Aluminum, Vinyl
- Foundation: Slab
- Roof: Composition
Condition
- New construction: No
- Year built: 2012
Utilities & green energy
- Sewer: Public Sewer
- Water: City
- Utilities for property: Cable Available, Cable Connected
Community & HOA
Community
- Features: Street Lights
- Security: Security System
- Subdivision: Potters Glen
HOA
- Has HOA: Yes
- HOA fee: $216 annually
- HOA name: Cedar Management
- HOA phone: 704-644-8808
Location
- Region: Charlotte
Financial & listing details
- Price per square foot: $186/sqft
- Tax assessed value: $271,200
- Date on market: 3/1/2024
- Cumulative days on market: 3 days
- Listing terms: Cash,Conventional,FHA,VA Loan
- Road surface type: Concrete, Paved
Price history
| Date | Event | Price |
|---|---|---|
| 4/18/2024 | Sold | $329,900$186/sqft |
Source:  Canopy MLS as distributed by MLS GRID #4112647 Report a problem Canopy MLS as distributed by MLS GRID #4112647 Report a problem | ||
| 3/1/2024 | Listed for sale | $329,900+96.5%$186/sqft |
Source: Canopy MLS as distributed by MLS GRID #4112647 Report a problem | ||
| 1/10/2018 | Sold | $167,900+1.5%$95/sqft |
Source: Canopy MLS as distributed by MLS GRID #3340096 Report a problem | ||
| 12/1/2017 | Pending sale | $165,400$93/sqft |
Source: Gripper & Associates Realty #3340096 Report a problem | ||
| 11/25/2017 | Listed for sale | $165,400+47.4%$93/sqft |
Source: Gripper & Associates Realty #3340096 Report a problem | ||
| 6/7/2012 | Sold | $112,233-4.8%$63/sqft |
Source: Canopy MLS as distributed by MLS GRID #2072187 Report a problem | ||
| 3/16/2012 | Listed for sale | $117,900$66/sqft |
Source: Allen Tate Company #2072187 Report a problem | ||
Public tax history
| Year | Property taxes | Tax assessment |
|---|---|---|
| 2025 | -- | $271,200 |
| 2024 | $2,207 +3.7% | $271,200 |
| 2023 | $2,128 +25.4% | $271,200 +66.5% |
| 2022 | $1,698 +0.7% | $162,900 |
| 2021 | $1,687 +0.4% | $162,900 |
| 2020 | $1,679 +0.9% | $162,900 |
| 2019 | $1,664 -9.8% | $162,900 +20.7% |
| 2018 | $1,845 +2.4% | $135,000 |
| 2017 | $1,801 | $135,000 |
| 2016 | $1,801 | $135,000 |
| 2015 | $1,801 +0.3% | $135,000 |
| 2014 | $1,796 | -- |
| 2013 | -- | $22,500 |
| 2012 | -- | $22,500 |
| 2011 | -- | $22,500 -10% |
| 2010 | -- | $25,000 |
| 2009 | -- | $25,000 |
| 2008 | -- | -- |
Find assessor info on the county website
Neighborhood: West Sugar Creek-W T Harris Bl
Nearby homes
- $334,6004 bd3 ba2k sqft3100 Osceola Ln, Charlotte, NC 28269Off Market

- $299,2003 bd3 ba1.6k sqft3026 Osceola Ln, Charlotte, NC 28269Off Market
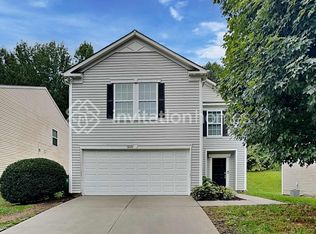
- $328,2004 bd2 ba1.8k sqft3030 Osceola Ln, Charlotte, NC 28269Off Market

- $293,7003 bd3 ba1.6k sqft3104 Osceola Ln, Charlotte, NC 28269Off Market
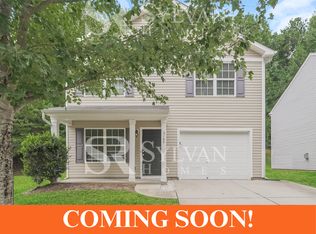
- $302,6003 bd2 ba1.5k sqft3108 Osceola Ln, Charlotte, NC 28269Off Market
- $317,5003 bd2 ba1.7k sqft3022 Osceola Ln, Charlotte, NC 28269Off Market
- $276,1003 bd2 ba1.2k sqft3029 Osceola Ln, Charlotte, NC 28269Off Market
- $330,0003 bd3 ba1.7k sqft3025 Osceola Ln, Charlotte, NC 28269Sold
Nearby schools
GreatSchools rating
- 4/10David Cox Road ElementaryGrades: PK-5Distance: 1.5 mi
- 2/10Ridge Road Middle SchoolGrades: 6-8Distance: 5 mi
- 4/10Mallard Creek HighGrades: 9-12Distance: 4.1 mi
Get a cash offer in 3 minutes
Find out how much your home could sell for in as little as 3 minutes with a no-obligation cash offer.
Estimated market value
$326,400
Get a cash offer in 3 minutes
Find out how much your home could sell for in as little as 3 minutes with a no-obligation cash offer.
Estimated market value
$326,400
Nearby cities
Nearby neighborhoods
Nearby zip codes
Other Charlotte Topics
