Welcome to an affordable, truly unique and flexible home that offers all the space you need and more! This beautifully upgraded raised basement home is perfect for a variety of living situations. With over 1800 sq. ft. upstairs, enjoy 3 or 4 bedrooms, stunning wood floors, and an abundance of natural light throughout. The gorgeous kitchen, renovated in 2020-2022, features Quartz countertops, a Butcher Block center island, and tons of cabinetry. Both upstairs bathrooms have been stylishly updated with Cle' Tile work and modern fixtures!
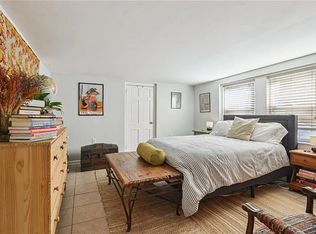
The ground level, with an additional 1400+ sq. ft. of finished living space, offers incredible flexibility. Use it as part of the main living area, or use as a home office, or 1-2 apartments to generate income. This level includes 2 bedrooms, 2 kitchen areas, a spacious living area, a den, and 2 offices, allowing for limitless possibilities.
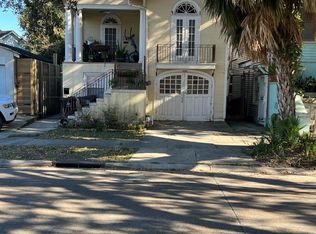
The backyard is a gardener's paradise, complete with raised garden beds, a sunken fire pit, an outdoor kitchen, banana trees, and a chicken coop. There are two separate parking areas with a driveway in the front and a garage on Treasure St.
Other features include a NEW roof, termite contract, and low flood insurance. Best of all, you’re just 5 blocks from the excitement of Jazz Fest! This home is ready to accommodate your lifestyle – schedule a showing today!
Closed
Price Unknown
3034 Paris Ave, New Orleans, LA 70119
5beds
3,225sqft
Single Family Residence
Built in 1955
1,912 Square Feet Lot
$468,800 Zestimate®
$--/sqft
$4,383 Estimated rent
Home value
$468,800
$417,000 - $525,000
$4,383/mo
Zestimate® history
Owner options
List your home for rent
$4,383/mo
Rent Zestimate®
Find your next renter with Zillow Rental Manager. Plus, with online applications, you can quickly screen prospective tenants – for free.
$4,383/mo
Rent Zestimate®
Refinance and save
Refinancing to a lower rate could help reduce your monthly payments and save thousands over the life of the loan.
Explore your selling options
Work with a Zillow partner agent
Leverage their expertise and Zillow's premium Showcase listings to get your home seen by more buyers.
Get startedList with your own agent
Get your home in front of millions of buyers by listing it on Zillow.
Learn how to do itSell it yourself
Take full control of how buyers see your home on Zillow by listing For Sale by Owner (FSBO).
List your homeWhat's special
Chicken coopRaised garden bedsBanana treesSunken fire pitTons of cabinetryQuartz countertopsGorgeous kitchen
Zillow last checked:
Listing updated:
Listed by:
Michelle Sartor 504-723-8057,
Compass Uptown (LATT07)
Bought with:
GiGi Burk
Burk Brokerage, LLC
Source: GSREIN,MLS#: 2483851
Facts & features
Interior
Bedrooms & bathrooms
- Bedrooms: 5
- Bathrooms: 4
- Full bathrooms: 4
Primary bedroom
- Description: Flooring: Wood
- Level: First
- Dimensions: 10.7 X 13.3
Bedroom
- Description: Flooring: Wood
- Level: First
- Dimensions: 12.8 X 11
Bedroom
- Description: Flooring: Wood
- Level: First
- Dimensions: 26.5 X 10
Bedroom
- Description: Flooring: Tile
- Level: Basement
- Dimensions: 12.3 x 13.6
Bedroom
- Description: Flooring: Tile
- Level: Basement
- Dimensions: 12.2 x 15.5
Den
- Description: Flooring: Tile
- Level: Basement
- Dimensions: 12 X 12
Kitchen
- Description: Flooring: Wood
- Level: First
- Dimensions: 19 X 12.8
Kitchen
- Description: Flooring: Tile
- Level: Basement
- Dimensions: 12.2 X 8.3
Kitchen
- Description: Flooring: Tile
- Level: Basement
- Dimensions: 13.7 X 8.4
Living room
- Description: Flooring: Wood
- Level: First
- Dimensions: 26.4 X 14.6
Living room
- Description: Flooring: Tile
- Level: Basement
- Dimensions: 12.4 x 20.9
Office
- Description: Flooring: Wood
- Level: First
- Dimensions: 12.8 X 13
Office
- Description: Flooring: Tile
- Level: Basement
- Dimensions: 12.4 x 12.4
Heating
- Central, Multiple Heating Units
Cooling
- Central Air, 3+ Units
Appliances
- Included: Dryer, Dishwasher, Microwave, Oven, Range, Refrigerator, Washer
- Laundry: Washer Hookup, Dryer Hookup
Features
- Ceiling Fan(s), Guest Accommodations, Stone Counters, Stainless Steel Appliances
- Has fireplace: Yes
- Fireplace features: Wood Burning
Interior area
- Total structure area: 4,339
- Total interior livable area: 3,225 sqft
Property
Parking
- Parking features: Garage, Off Street, Two Spaces, Garage Door Opener
- Has garage: Yes
Features
- Levels: Two
- Stories: 2
- Patio & porch: Other, Porch
- Exterior features: Fence, Porch
- Pool features: None
Lot
- Size: 1,912 Square Feet
- Dimensions: 39-30/76 x 100-33-17 x 100
- Features: Corner Lot, City Lot, Irregular Lot
Details
- Additional structures: Apartment, Other
- Parcel number: 1938
- Special conditions: None
Construction
Type & style
- Home type: SingleFamily
- Property subtype: Single Family Residence
Materials
- Concrete, Vinyl Siding
- Foundation: Slab
- Roof: Shingle
Condition
- Excellent
- Year built: 1955
Utilities & green energy
- Sewer: Public Sewer
- Water: Public
Community & HOA
HOA
- Has HOA: No
Location
- Region: New Orleans
Financial & listing details
- Tax assessed value: $429,500
- Annual tax amount: $4,765
- Date on market: 1/20/2025
Price history
| Date | Event | Price |
|---|---|---|
| 4/1/2025 | Sold | -- |
Source:  GSREIN #2483851 Report a problem GSREIN #2483851 Report a problem | ||
| 1/27/2025 | Pending sale | $450,000$140/sqft |
Source: Latter and Blum #2483851 Report a problem | ||
| 1/27/2025 | Contingent | $450,000$140/sqft |
Source: GSREIN #2483990 Report a problem | ||
| 1/20/2025 | Listed for sale | $450,000+87.6%$140/sqft |
Source: GSREIN #2483851 Report a problem | ||
| 6/21/2013 | Sold | -- |
Source: GSREIN #947114 Report a problem | ||
| 10/10/2012 | Listed for sale | $239,900$74/sqft |
Source: Coldwell Banker TEC Realtors #929737 Report a problem | ||
Public tax history
| Year | Property taxes | Tax assessment |
|---|---|---|
| 2026 | $4,765 +30.4% | $42,950 +24.3% |
| 2025 | $3,655 -1.5% | $34,540 |
| 2024 | $3,709 +22.6% | $34,540 +25.1% |
| 2023 | $3,026 -18.5% | $27,600 +4.6% |
| 2022 | $3,713 -6.5% | $26,390 -4.4% |
| 2021 | $3,973 -1% | $27,600 |
| 2020 | $4,013 +21.3% | $27,600 +26% |
| 2019 | $3,309 +45.6% | $21,900 |
| 2018 | $2,273 | $21,900 |
| 2017 | $2,273 -1.9% | $21,900 |
| 2016 | $2,316 +2.3% | $21,900 |
| 2015 | $2,264 | $21,900 |
| 2014 | $2,264 +2% | $21,900 +381.3% |
| 2013 | $2,219 | $4,550 |
| 2012 | -- | $4,550 |
| 2011 | -- | $4,550 +145.9% |
| 2010 | -- | $1,850 |
| 2009 | -- | $1,850 |
| 2007 | -- | $1,850 -59.3% |
| 2006 | -- | $4,550 |
| 2004 | -- | $4,550 |
| 2002 | -- | $4,550 |
| 2001 | -- | $4,550 |
| 2000 | -- | $4,550 |
Find assessor info on the county website
Neighborhood: Fairgrounds
Nearby homes
- $179,8002 bd1 ba1k sqft1506 Treasure St, New Orleans, LA 70119Off Market
- $230,9004 bd1 ba1.8k sqft3026 Paris Ave, New Orleans, LA 70119Off Market
- $--4 bd2 ba1.4k sqft3022 Paris Ave, New Orleans, LA 70119Sold

- $166,7002 bd1 ba1k sqft1946 Gentilly Blvd, New Orleans, LA 70119Off Market
- $226,7002 bd2 ba1.1k sqft1946 Gentilly Blvd #B, New Orleans, LA 70119Off Market
- $207,1002 bd1 ba700 sqft3024 Paris Ave, New Orleans, LA 70119Off Market
- $251,500-- bd-- ba2.6k sqft3040 Paris Ave, New Orleans, LA 70119Off Market
- $413,6006 bd4 ba3.1k sqft1944 Gentilly Blvd, New Orleans, LA 70119Off Market
Nearby schools
GreatSchools rating
- 8/10Mary McLeod Bethune Elementary School of Literature & TechnologyGrades: PK-8Distance: 1.2 mi
- 1/10Travis Hill SchoolGrades: 3-12Distance: 0.7 mi
- 7/10Benjamin Franklin Elementary Math And ScienceGrades: PK-8Distance: 5.2 mi
Get a cash offer in 3 minutes
Find out how much your home could sell for in as little as 3 minutes with a no-obligation cash offer.
Estimated market value
$468,800
Get a cash offer in 3 minutes
Find out how much your home could sell for in as little as 3 minutes with a no-obligation cash offer.
Estimated market value
$468,800
- Louisiana
- Orleans Parish
- New Orleans
- 70119
- Fairgrounds
- 3034 Paris Ave
Nearby cities
Nearby neighborhoods
Nearby zip codes
Other New Orleans Topics
