Skip main navigation
Off market
  • $1,480,300

    3034 S Ash St, Denver, CO 80222

    5beds
    4,642sqft
    SingleFamily
    Built in 2014
    8,759 Square Feet Lot
    $1,480,300 Zestimate®
    $319/sqft
    $6,815 Estimated rent

    Home value

    $1,480,300

    $1.39M - $1.58M

    $6,815/mo

    Zestimate® history
    Loading
    Loading...

    Owner options

    List your home for rent

    $6,815/mo

    Rent Zestimate®

    Find your next renter with Zillow Rental Manager. Plus, with online applications, you can quickly screen prospective tenants – for free.

    Learn more

    $6,815/mo

    Rent Zestimate®

    Refinance and save

    $8,579/mo

    Est. payment

    Refinancing to a lower rate could help reduce your monthly payments and save thousands over the life of the loan.

    See today's rates

    $8,579/mo

    Est. payment

    Explore your selling options

    Work with a Zillow partner agent

    Leverage their expertise and Zillow's premium Showcase listings to get your home seen by more buyers.

    Get started

    List with your own agent

    Get your home in front of millions of buyers by listing it on Zillow.

    Learn how to do it

    Sell it yourself

    Take full control of how buyers see your home on Zillow by listing For Sale by Owner (FSBO).

    List your home

    What's special

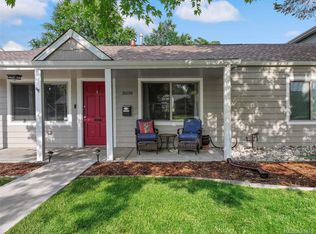
    Be in your new home by Memorial Day! Impeccable, Move-in Ready, Great Location, Quiet street, Blue Ribbon pk-5 School! Beautiful 1 of a kind custom home in one of Denver's Safest Neighborhoods* University Hills. Inspired by the Irish countryside estates he grew up near, custom builder originally designed and built this home 4 years ago. The "Abigail" greets you with hearty hardwood beams supporting a front porch that will embrace you. Inside is a light filled 2 story foyer and grand staircase, above it a reading loft with mountain views. From foyer hardwood floors with art gallery like walls, invite you to the family great room with roaring fireplace and built ins all perfectly situated by the contemporary 'farm style' kitchen with its distressed woods, walk-in pantry, luxury touches & gourmet appliances. Beautifully decorated main floor dining room with french doors and chandelier. Secluded mainfloor suite would be perfect for a home office or special guest. Gorgeous upper master suite is fit for royalty and features vaulted ceiling, spa like 5 Piece bathroom, freestanding soaker tub, walk-in shower w/ rainshower head, custom designed walk-in closet. Second floor also has 2 warmly appointed bedrooms, separate laundry room, reading loft with mountain views. You will find 10' foot ceilings grace the finished basement and family room with an inviting wet bar, custom tile floored bathroom with steam shower, large guest room plus spacious storage closets. Mudroom attached to oversized 2 car garage. Large 8,760 sq ft lot with privacy, 1/2 block from Eisenhower Park (playground, pool, tennis & pickle ball courts, Highline Trail) 2 bocks to Wellshire Golfcourse, Ross Library. 3 blocks to University Hills Shopping Center, Kings, Sprouts, Walgreen's. Neighborhood served by Blue Ribbon Awarded Bradley International School & 2 Teacher of the Year Winners. I-25 is 4 minutes away. Within 4 miles is Denver Tech Center, Univ of Den, Cherry Creek, 3 lightrail stops.

    This property is off market, which means it's not currently listed for sale or rent on Zillow. This may be different from what's available on other websites or public sources.

    Facts & features

    Interior

    Bedrooms & bathrooms
    • Bedrooms: 5
    • Bathrooms: 5
    • Full bathrooms: 2
    • 3/4 bathrooms: 2
    • 1/2 bathrooms: 1
    Heating
    • Forced air
    Cooling
    • Central
    Appliances
    • Included: Dishwasher, Garbage disposal, Microwave, Range / Oven, Refrigerator
    • Laundry: In Unit
    Features
    • Kitchen Island, Pantry, Walk-In Closet(s), Vaulted Ceiling(s), Granite Counters, Entrance Foyer, In-Law Floorplan, Master Suite, Five Piece Bath
    • Flooring: Tile, Carpet, Hardwood
    • Windows: Double Pane Windows
    • Basement: Finished
    • Has fireplace: Yes
    • Fireplace features: Great Room
    • Common walls with other units/homes: No Common Walls
    Interior area
    • Total interior livable area: 4,642 sqft
    • Finished area below ground: 1550.00

    Property

    Parking
    • Total spaces: 2
    • Parking features: Garage - Attached
    Features
    • Patio & porch: Patio, Front Porch
    • Exterior features: Wood
    • Fencing: Full
    • Has view: Yes
    • View description: Mountain
    Lot
    • Size: 8,759 sqft
    • Features: Level, Sprinklers In Front, Sprinklers In Rear
    Details
    • Parcel number: 0631209008000
    • Zoning description: S-SU-D

    Construction

    Type & style
    • Home type: SingleFamily
    • Architectural style: Contemporary
    Materials
    • Roof: Composition
    Condition
    • Year built: 2014

    Utilities & green energy

    • Sewer: Public Sewer
    • Water: Public

    Community & neighborhood

    Security
    • Security features: Smoke Detector(s), Carbon Monoxide Detector(s)
    Location
    • Region: Denver

    Other

    Other facts
    • Flooring: Wood, Carpet, Tile
    • ViewYN: true
    • Sewer: Public Sewer
    • WaterSource: Public
    • Heating: Forced Air
    • RoadSurfaceType: Paved
    • Appliances: Dishwasher, Refrigerator, Disposal, Microwave, Cooktop, Oven
    • FireplaceYN: true
    • GarageYN: true
    • AttachedGarageYN: true
    • HeatingYN: true
    • CoolingYN: true
    • PatioAndPorchFeatures: Patio, Front Porch
    • FireplacesTotal: 1
    • RoomsTotal: 11
    • Basement: Partial, Sump Pump
    • ConstructionMaterials: Frame
    • WindowFeatures: Double Pane Windows
    • LotFeatures: Level, Sprinklers In Front, Sprinklers In Rear
    • FireplaceFeatures: Great Room
    • ArchitecturalStyle: Contemporary
    • InteriorFeatures: Kitchen Island, Pantry, Walk-In Closet(s), Vaulted Ceiling(s), Granite Counters, Entrance Foyer, In-Law Floorplan, Master Suite, Five Piece Bath
    • RentIncludes: Water
    • CoveredSpaces: 2
    • CommonWalls: No Common Walls
    • Cooling: Central Air
    • StructureType: House
    • SecurityFeatures: Smoke Detector(s), Carbon Monoxide Detector(s)
    • Fencing: Full
    • View: Mountain(s)
    • LaundryFeatures: In Unit
    • BelowGradeFinishedArea: 1550.00
    • ExteriorFeatures: Private Yard
    • Roof: Architectural Shingles
    • MlsStatus: Pending
    • ZoningDescription: S-SU-D
    • Road surface type: Paved

    Price history

    DateEventPrice
    5/29/2020Sold$1,100,000-8.3%$237/sqft
    Source: Public Record Report a problem
    4/6/2020Pending sale$1,200,000$259/sqft
    Source: Keller Williams Dtc #6746791 Report a problem
    3/18/2020Price change$1,200,000-5.9%$259/sqft
    Source: Keller Williams Dtc #6746791 Report a problem
    3/7/2020Listed for sale$1,275,000+39.6%$275/sqft
    Source: Keller Williams Dtc #6746791 Report a problem
    5/19/2016Sold$913,000-1.7%$197/sqft
    Source: Public Record Report a problem
    4/30/2016Pending sale$929,000$200/sqft
    Source: Kentwood Real Estate #3257094 Report a problem
    4/30/2016Listed for sale$929,000$200/sqft
    Source: Kentwood Real Estate #3257094 Report a problem
    2/25/2016Listing removed$929,000$200/sqft
    Source: Keller Williams - Denver Tech Center #3257094 Report a problem
    10/11/2015Price change$929,000-4.7%$200/sqft
    Source: Keller Williams - Denver Tech Center #3257094 Report a problem
    6/26/2015Listed for sale$975,000+323.9%$210/sqft
    Source: Keller Williams - Denver Tech Center #3257094 Report a problem
    8/20/2013Sold$230,000+5%$50/sqft
    Source: Public Record Report a problem
    6/29/2013Listed for sale$219,000+14.1%$47/sqft
    Source: The Cherry Creek Team,LLC. #1203129 Report a problem
    3/23/2005Sold$192,000$41/sqft
    Source: Public Record Report a problem

    Public tax history

    YearProperty taxesTax assessment
    2024$7,889 +25.4%$101,810 -3.5%
    2023$6,290 +3.6%$105,500 +33.4%
    2022$6,072 +22.3%$79,100 -2.8%
    2021$4,963 +2.9%$81,370 +21.6%
    2020$4,824 +0.3%$66,895 -0.7%
    2019$4,810 $67,363 +8.4%
    2018$4,810 +0.3%$62,170
    2017$4,795 +203.3%$62,170 +47%
    2016$1,581 +18.8%$42,300 +109%
    2015$1,331 -0.2%$20,240 +26.1%
    2014$1,334 -8.4%$16,050
    2013$1,455 +17.9%$16,050 -7.3%
    2012$1,234 +9%$17,310
    2011$1,132 +2.2%$17,310 +1.8%
    2010$1,107 -12.5%$17,000
    2009$1,266 -0.2%$17,000 -10.3%
    2008$1,268 +26.7%$18,950 -5%
    2007$1,000 +1.1%$19,940 +33.5%
    2006$989 +4.9%$14,940
    2005$943 $14,940

    Find assessor info on the county website

    Neighborhood: University Hills

    Nearby schools

    GreatSchools rating
    Schools provided by the listing agent
    • Elementary: Bradley
    • Middle: Hamilton
    • High: Thomas Jefferson
    • District: Denver 1

    Source: The MLS. This data may not be complete. We recommend contacting the local school district to confirm school assignments for this home.

    Get a cash offer in 3 minutes
    Find out how much your home could sell for in as little as 3 minutes with a no-obligation cash offer.
    Estimated market value
    $1,480,300
    Get a cash offer in 3 minutes
    Find out how much your home could sell for in as little as 3 minutes with a no-obligation cash offer.
    Estimated market value
    $1,480,300