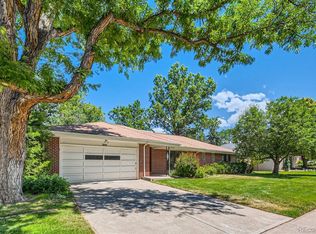
Motivated Seller. Welcome to this beautifully updated ranch in the highly desirable Wellshire neighborhood, just one block from award-winning Slavens K–8. An easy five-minute walk! This truly special, family-oriented street is filled with a strong sense of community, where neighborhood kids gather to ride bikes, play basketball, and walk to school together.
Thoughtfully renovated in 2021, the home blends modern updates with timeless comfort. Expansive new wood-framed windows and a custom sliding glass door flood the space with natural light and create a seamless connection to the outdoors. The large backyard is perfect for both relaxation and entertaining, featuring a covered patio and hot tub.
Inside, beautifully refinished wood floors run throughout the main level. The spacious living room centers around a cozy gas fireplace. The primary suite offers a peaceful retreat with a fully renovated ensuite bath. The main level includes three bedrooms and two bathrooms, providing convenient, functional living.
The fully finished basement expands your living space with a fourth bedroom, third bathroom, a second living room with fireplace, plus dedicated gym and office areas—ideal for today’s flexible lifestyle.
This is more than a home; it’s a place to grow and create lasting memories.
Sold for $1,360,000
Zillow last checked:
Listing updated:
Bought with:
Nancy Greager, 40030006
Compass - Denver
Source: REcolorado as distributed by MLS GRID,MLS#: 6462103
Price history
| Date | Event | Price |
|---|---|---|
| 7/2/2026 | Sold | $1,360,000-0.4%$466/sqft |
Source:  REcolorado as distributed by MLS GRID #6462103 Report a problem REcolorado as distributed by MLS GRID #6462103 Report a problem | ||
| 6/3/2026 | Pending sale | $1,364,999$468/sqft |
Source: REcolorado as distributed by MLS GRID #6462103 Report a problem | ||
| 5/21/2026 | Price change | $1,364,999-0.7%$468/sqft |
Source: REcolorado as distributed by MLS GRID #6462103 Report a problem | ||
| 5/11/2026 | Price change | $1,374,9990%$471/sqft |
Source: REcolorado as distributed by MLS GRID #6462103 Report a problem | ||
| 5/9/2026 | Price change | $1,375,000-3.5%$471/sqft |
Source: REcolorado as distributed by MLS GRID #6462103 Report a problem | ||
| 5/6/2026 | Price change | $1,425,000-1.7%$488/sqft |
Source: REcolorado as distributed by MLS GRID #6462103 Report a problem | ||
| 4/24/2026 | Price change | $1,450,000-1.7%$497/sqft |
Source: REcolorado as distributed by MLS GRID #6462103 Report a problem | ||
| 4/18/2026 | Price change | $1,474,999-4.8%$505/sqft |
Source: REcolorado as distributed by MLS GRID #6462103 Report a problem | ||
| 4/10/2026 | Price change | $1,549,000-3.1%$531/sqft |
Source: REcolorado as distributed by MLS GRID #6462103 Report a problem | ||
| 4/2/2026 | Listed for sale | $1,599,000+240.2%$548/sqft |
Source: REcolorado as distributed by MLS GRID #6462103 Report a problem | ||
| 10/21/2005 | Sold | $470,000$161/sqft |
Source: Public Record Report a problem | ||
Get a cash offer in 3 minutes
Find out how much your home could sell for in as little as 3 minutes with a no-obligation cash offer.
Estimated market value
$1,339,400
