Skip main navigation
Sold for $207,500
  • $207,500

    3034 S Fillmore St #1, Jerome, IL 62704

    3beds
    1,937sqft
    Single Family Residence, Residential
    Built in 1962
    8,379 Square Feet Lot
    $212,700 Zestimate®
    $107/sqft
    $1,991 Estimated rent

    Home value

    $212,700

    $202,000 - $223,000

    $1,991/mo

    Zestimate® history
    Loading
    Loading...

    Owner options

    List your home for rent

    $1,991/mo

    Rent Zestimate®

    Find your next renter with Zillow Rental Manager. Plus, with online applications, you can quickly screen prospective tenants – for free.

    Learn more

    $1,991/mo

    Rent Zestimate®

    Refinance and save

    $1,556/mo

    Est. payment

    Refinancing to a lower rate could help reduce your monthly payments and save thousands over the life of the loan.

    See today's rates

    $1,556/mo

    Est. payment

    Explore your selling options

    Work with a Zillow partner agent

    Leverage their expertise and Zillow's premium Showcase listings to get your home seen by more buyers.

    Get started

    List with your own agent

    Get your home in front of millions of buyers by listing it on Zillow.

    Learn how to do it

    Sell it yourself

    Take full control of how buyers see your home on Zillow by listing For Sale by Owner (FSBO).

    List your home

    What's special

    Modern bathroomsNew garage doorCorner lotExtra poured parkingUpdated kitchenBrand new refrigeratorExtra large garage
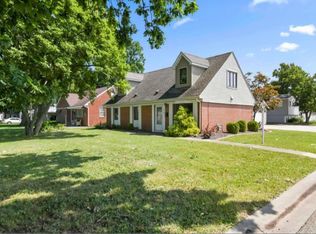
    Popular Jerome home! Spacious cape cod on a corner lot! This 3 Bedroom, 3 full bath home offers an impressive combination of space, storage and thoughtful updates. Updated kitchen with brand new refrigerator. Additional improvements include new furnace, new garage door and an 8 year new roof! Upper level, rec room and garage all have added mini splits for customized comfort year round! Modern bathrooms and walk in closets throughout this home provide exceptional storage! The rec room creates a breezeway to the extra large garage that is accompanied by extra poured parking! Home being sold as-is. Call today for a tour!

    Zillow last checked:

    Listing updated:

    Listed by:

    Jami R Winchester Mobl:217-306-1000,

    The Real Estate Group, Inc.

    Bought with:

    Jennifer Coady, 475196121

    RE/MAX Professionals

    Source: RMLS Alliance as distributed by MLS GRID,MLS#: CA1045701MLS LogoOriginating MLS: Capital Area Association of Realtors

    Facts & features

    Interior

    Bedrooms & bathrooms
    • Bedrooms: 3
    • Bathrooms: 3
    • Full bathrooms: 3
    Bedroom 1
    • Level: Main
    • Dimensions: 23ft 4in x 14ft 0in
    Bedroom 2
    • Level: Upper
    • Dimensions: 15ft 4in x 14ft 0in
    Bedroom 3
    • Level: Upper
    • Dimensions: 14ft 0in x 12ft 0in
    Kitchen
    • Level: Main
    • Dimensions: 11ft 1in x 11ft 0in
    Living room
    • Level: Main
    • Dimensions: 14ft 11in x 11ft 11in
    Main level
    • Area: 1305
    Recreation room
    • Level: Main
    • Dimensions: 17ft 11in x 16ft 3in
    Upper level
    • Area: 632
    Heating
    • Electric, Forced Air
    Cooling
    • Central Air
    Appliances
    • Included: Dishwasher, Disposal, Dryer, Microwave, Range, Refrigerator, Washer, Gas Water Heater
    Features
    • Solid Surface Counter, Ceiling Fan(s)
    • Windows: Blinds
    • Basement: None
    Interior area
    • Total structure area: 1,937
    • Total interior livable area: 1,937 sqft

    Property

    Parking
    • Total spaces: 2
    • Parking features: Attached, Oversized, Parking Pad
    • Attached garage spaces: 2
    • Has uncovered spaces: Yes
    Lot
    • Size: 8,379 Square Feet
    • Dimensions: 63 x 133
    • Features: Corner Lot, Level
    Details
    • Parcel number: 22080253006

    Construction

    Type & style
    • Home type: SingleFamily
    • Property subtype: Single Family Residence, Residential
    Materials
    • Cedar, Vinyl Siding
    • Roof: Shingle
    Condition
    • New construction: No
    • Year built: 1962

    Utilities & green energy

    • Sewer: Public Sewer
    • Water: Public

    Community & HOA

    Community
    • Subdivision: None
    Location
    • Region: Jerome

    Financial & listing details

    • Price per square foot: $107/sqft
    • Tax assessed value: $45,338
    • Annual tax amount: $4,896
    • Date on market: 8/9/2026
    • Cumulative days on market: 3 days

    Price history

    DateEventPrice
    9/8/2026Sold$207,500$107/sqft
    Source: RMLS Alliance as distributed by MLS GRID #CA1045701 Report a problem
    8/12/2026Pending sale$207,500$107/sqft
    Source: RMLS Alliance as distributed by MLS GRID #CA1045701 Report a problem
    8/9/2026Listed for sale$207,500+24.3%$107/sqft
    Source: RMLS Alliance as distributed by MLS GRID #CA1045701 Report a problem
    8/21/2023Sold$167,000+4.4%$86/sqft
    Source: RMLS Alliance as distributed by MLS GRID #CA1023582 Report a problem
    7/25/2023Pending sale$159,900$83/sqft
    Source: RMLS Alliance as distributed by MLS GRID #CA1023582 Report a problem
    7/21/2023Listed for sale$159,900$83/sqft
    Source: RMLS Alliance as distributed by MLS GRID #CA1023582 Report a problem

    Public tax history

    YearProperty taxesTax assessment
    2014$2,316 +1%$45,338 +28.7%
    2013$2,293 $35,216
    Find assessor info on the county website

    Neighborhood: 62704

    Nearby schools

    GreatSchools rating
    Schools provided by the listing agent
    • High: Springfield Southeast

    Source: RMLS Alliance as distributed by MLS GRID. This data may not be complete. We recommend contacting the local school district to confirm school assignments for this home.

    Sell for more on Zillow
    Get a Zillow Showcase℠ listing at no additional cost and you could sell for .
    $212,700
    2% more
    +$4,254
    With Zillow Showcase(estimated)
    $216,954
    Sell for more on Zillow
    Get a Zillow Showcase℠ listing at no additional cost and you could sell for .
    $212,700
    2% more
    +$4,254
    With Zillow Showcase(estimated)
    $216,954