Skip main navigation
Sold
  • $790,000

    3034 SE 26th Ave, Portland, OR 97202

    5beds
    3,109sqft
    Residential, Single Family Residence
    Built in 1927
    5,227.2 Square Feet Lot
    $793,800 Zestimate®
    $254/sqft
    $4,460 Estimated rent

    Home value

    $793,800

    Estimated sales range

    Not available

    $4,460/mo

    Zestimate® history
    Loading
    Loading...

    Owner options

    List your home for rent

    $4,460/mo

    Rent Zestimate®

    Find your next renter with Zillow Rental Manager. Plus, with online applications, you can quickly screen prospective tenants – for free.

    Learn more

    $4,460/mo

    Rent Zestimate®

    Refinance and save

    $4,829/mo

    Est. payment

    Refinancing to a lower rate could help reduce your monthly payments and save thousands over the life of the loan.

    See today's rates

    $4,829/mo

    Est. payment

    Explore your selling options

    Work with a Zillow partner agent

    Leverage their expertise and Zillow's premium Showcase listings to get your home seen by more buyers.

    Get started

    List with your own agent

    Get your home in front of millions of buyers by listing it on Zillow.

    Learn how to do it

    Sell it yourself

    Take full control of how buyers see your home on Zillow by listing For Sale by Owner (FSBO).

    List your home

    What's special

    Fenced yardCute patioUpdated appliancesEating areaBeautiful tree lined streetLots of storageExterior entrance
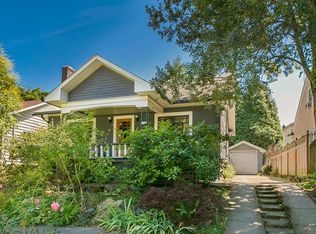
    A beautiful 1927 Craftsman in one of SE Portland's best locations. With Clinton and Division close by - great coffee, top restaurants, bakeries, and shops are right here. This is the quintessential Portland dream home with its style and charm. 5 bedrooms, 3 of them with walk-in closets! Formal Living and dining rooms with built-ins. Wood floors throughout. Beautiful light pours in as you sit high up off the street with lots of windows and gorgeous trees. Excellent floor plan with a good flow and sensible layout. Large kitchen w/ quartz counters, updated appliances, lots of storage and an eating area. The full, unfinished basement will tall ceilings and an exterior entrance offers a lot of potential. Another living space? An ADU? or storage for days! The detached 2 car garage is nearly 500 sq ft this is an excellent bonus of this era home. Updated HVAC system includes central AC. Tankless water heater + a 200 AMP electrical panel. Cute patio, fenced yard and space for raised garden beds. Off street parking, convenient location, beautiful tree lined street and location. This is a must see. [Home Energy Score = 5. HES Report at https://rpt.greenbuildingregistry.com/hes/OR10212655]

    Zillow last checked:

    Listing updated:

    Listed by:

    Maureen Swan 503-888-8259,

    Portland Proper Real Estate

    Bought with:

    Lynne Gibbons, 200606406

    Silver Key Real Estate LLC

    Source: RMLS (OR),MLS#: 571327207MLS Logo

    Facts & features

    Interior

    Bedrooms & bathrooms
    • Bedrooms: 5
    • Bathrooms: 3
    • Full bathrooms: 2
    • Partial bathrooms: 1
    • Main level bathrooms: 1
    Primary bedroom
    • Features: Bathroom, Ensuite, Walkin Closet, Walkin Shower, Wood Floors
    • Level: Upper
    • Area: 120
    • Dimensions: 12 x 10
    Bedroom 2
    • Features: Walkin Closet, Wood Floors
    • Level: Upper
    • Area: 160
    • Dimensions: 16 x 10
    Bedroom 3
    • Features: Wood Floors
    • Level: Upper
    • Area: 120
    • Dimensions: 15 x 8
    Bedroom 4
    • Features: Builtin Features, Closet, Wood Floors
    • Level: Main
    • Area: 180
    • Dimensions: 15 x 12
    Bedroom 5
    • Features: Builtin Features, Closet, Wood Floors
    • Level: Main
    • Area: 120
    • Dimensions: 12 x 10
    Dining room
    • Features: Builtin Features, Formal, Wood Floors
    • Level: Main
    • Area: 156
    • Dimensions: 13 x 12
    Kitchen
    • Features: Dishwasher, Eating Area, Gas Appliances, Microwave, Pantry, Quartz
    • Level: Main
    • Area: 156
    • Width: 13
    Living room
    • Features: Builtin Features, Fireplace, Formal, Wood Floors
    • Level: Main
    • Area: 247
    • Dimensions: 13 x 19
    Heating
    • Forced Air, Fireplace(s)
    Cooling
    • Central Air
    Appliances
    • Included: Dishwasher, Free-Standing Gas Range, Free-Standing Refrigerator, Microwave, Range Hood, Stainless Steel Appliance(s), Washer/Dryer, Gas Appliances, Gas Water Heater
    • Laundry: Laundry Room
    Features
    • High Ceilings, Built-in Features, Closet, Walk-In Closet(s), Formal, Eat-in Kitchen, Pantry, Quartz, Bathroom, Walkin Shower
    • Flooring: Hardwood, Wood
    • Windows: Wood Frames
    • Basement: Exterior Entry,Full
    • Number of fireplaces: 1
    • Fireplace features: Wood Burning
    Interior area
    • Total structure area: 3,109
    • Total interior livable area: 3,109 sqft

    Property

    Parking
    • Total spaces: 2
    • Parking features: Driveway, Parking Pad, Garage Door Opener, Detached, Oversized
    • Garage spaces: 2
    • Has uncovered spaces: Yes
    Accessibility
    • Accessibility features: Parking, Accessibility
    Features
    • Stories: 3
    • Patio & porch: Patio, Porch
    • Exterior features: Raised Beds, Yard
    • Fencing: Fenced
    Lot
    • Size: 5,227 sqft
    • Features: Corner Lot, Trees, SqFt 5000 to 6999
    Details
    • Parcel number: R299317
    • Zoning: R5

    Construction

    Type & style
    • Home type: SingleFamily
    • Architectural style: Craftsman
    • Property subtype: Residential, Single Family Residence
    Materials
    • Wood Siding
    • Foundation: Concrete Perimeter
    • Roof: Composition
    Condition
    • Resale
    • New construction: No
    • Year built: 1927

    Utilities & green energy

    • Gas: Gas
    • Sewer: Public Sewer
    • Water: Public

    Community & neighborhood

    Location
    • Region: Portland

    Other

    Other facts
    • Listing terms: Cash,Conventional,FHA,VA Loan
    • Road surface type: Paved

    Price history

    DateEventPrice
    11/4/2025Sold$790,000+0.1%$254/sqft
    Source: RMLS (OR) #571327207 Report a problem
    10/2/2025Pending sale$789,000$254/sqft
    Source: RMLS (OR) #571327207 Report a problem
    9/26/2025Listed for sale$789,000+6%$254/sqft
    Source: RMLS (OR) #571327207 Report a problem
    4/5/2023Sold$744,000$239/sqft
    Source: RMLS (OR) #23567830 Report a problem
    3/5/2023Pending sale$744,000$239/sqft
    Source: RMLS (OR) #23567830 Report a problem
    3/2/2023Listed for sale$744,000+148.8%$239/sqft
    Source: RMLS (OR) #23567830 Report a problem
    5/4/2004Sold$299,000$96/sqft
    Source: Public Record Report a problem

    Public tax history

    YearProperty taxesTax assessment
    2025$8,729 +3.7%$323,940 +3%
    2024$8,415 +4%$314,510 +3%
    2023$8,091 +2.2%$305,350 +3%
    2022$7,916 +1.7%$296,460 +3%
    2021$7,782 +9%$287,830 +3%
    2020$7,139 +3.8%$279,450 +3%
    2019$6,877 $271,320 +3%
    2018$6,877 +3%$263,420 +3%
    2017$6,675 +14%$255,750 +3%
    2016$5,855 $248,310 +3%
    2015$5,855 +2.7%$241,080 +3%
    2014$5,701 +3.9%$234,060 +3%
    2013$5,484 +10.5%$227,250 +3%
    2012$4,962 +3.9%$220,640 +3%
    2011$4,775 +5.4%$214,220 +3%
    2010$4,530 +2.7%$207,990 +3%
    2009$4,412 +6%$201,940 +3%
    2008$4,163 +0.3%$196,060 +3%
    2007$4,151 +11.4%$190,350 +3%
    2006$3,727 +4.7%$184,810 +3%
    2005$3,560 +4.8%$179,430 +17.6%
    2004$3,396 +2.3%$152,590 +3%
    2003$3,321 +8.9%$148,150 +3%
    2002$3,050 +7.5%$143,840 +6.1%
    2000$2,839 $135,600

    Find assessor info on the county website

    Neighborhood: Hosford-Abernethy

    Nearby schools

    GreatSchools rating
    Schools provided by the listing agent
    • Elementary: Abernethy
    • Middle: Hosford
    • High: Cleveland

    Source: RMLS (OR). This data may not be complete. We recommend contacting the local school district to confirm school assignments for this home.

    Get a cash offer in 3 minutes
    Find out how much your home could sell for in as little as 3 minutes with a no-obligation cash offer.
    Estimated market value
    $793,800
    Get a cash offer in 3 minutes
    Find out how much your home could sell for in as little as 3 minutes with a no-obligation cash offer.
    Estimated market value
    $793,800