Skip main navigation
Sold
  • $699,000

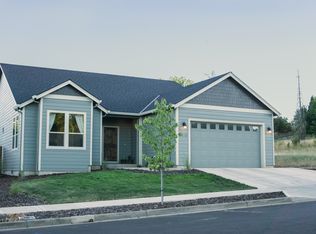
    3034 SW 2nd St, McMinnville, OR 97128

    3beds
    1,730sqft
    Residential, Single Family Residence
    Built in 2020
    0.28 Acres Lot
    $681,100 Zestimate®
    $404/sqft
    $2,659 Estimated rent

    Home value

    $681,100

    $620,000 - $749,000

    $2,659/mo

    Zestimate® history
    Loading
    Loading...

    Owner options

    List your home for rent

    $2,659/mo

    Rent Zestimate®

    Find your next renter with Zillow Rental Manager. Plus, with online applications, you can quickly screen prospective tenants – for free.

    Learn more

    $2,659/mo

    Rent Zestimate®

    Refinance and save

    $4,180/mo

    Est. payment

    Refinancing to a lower rate could help reduce your monthly payments and save thousands over the life of the loan.

    See today's rates

    $4,180/mo

    Est. payment

    Explore your selling options

    Work with a Zillow partner agent

    Leverage their expertise and Zillow's premium Showcase listings to get your home seen by more buyers.

    Get started

    List with your own agent

    Get your home in front of millions of buyers by listing it on Zillow.

    Learn how to do it

    Sell it yourself

    Take full control of how buyers see your home on Zillow by listing For Sale by Owner (FSBO).

    List your home

    What's special

    Matte black hardwareCommercial-grade doorsLow-maintenance yardWhole-house filtration systemPet-friendly turfGlass greenhouse with utilitiesRecirculation system
    This impeccably upgraded home offers luxury, efficiency, and unmatched functionality. Enjoy instant hot water at every faucet with a 75-gallon water heater and recirculation system, plus a 6-year whole-house filtration system delivering clean water throughout. All Delta plumbing fixtures, Kohler power-flush toilets, and a hot water hose bib add comfort and convenience.Inside, you’ll find Silestone counters with upgraded edging, matte black hardware, glass pantry door, under/over cabinet lighting, and 100% LED fixtures—most with remotes to control brightness and warmth. The home is wired for a projector or entertainment center, with tile floors and showers, crown moulding accents, and a stone fireplace with wood mantel. All appliances are high-end Bespoke white glass, plus a premium washer/dryer, USB outlet, and new disposal.The oversized insulated garage features epoxy floors, commercial-grade doors, and room for RVs, cars, and storage. Outside, enjoy an entertainer’s dream: tile decking, a full outdoor kitchen with granite countertops and stainless steel fixtures, and a hot tub with dedicated power.The low-maintenance yard includes 4,000 sq. ft. of pet-friendly turf, automated irrigation, French drains, and rich garden beds with berries, artichokes, and an apple tree. Extras include a matching shed, a glass greenhouse with utilities, and a chicken coop with water access.With superior systems, storage, and finishes, this home offers more features than anything else in its price range—comfort, style, and functionality in every corner.

    Zillow last checked:

    Listing updated:

    Listed by:

    Steve Nassar 503-805-5582,

    Premiere Property Group, LLC,

    Jessica Wille 503-515-1963,

    Premiere Property Group, LLC

    Bought with:

    OR and WA Non Rmls, NA

    Non Rmls Broker

    Source: RMLS (OR),MLS#: 587150632MLS Logo

    Facts & features

    Interior

    Bedrooms & bathrooms
    • Bedrooms: 3
    • Bathrooms: 2
    • Full bathrooms: 2
    • Main level bathrooms: 2
    Rooms
    • Room types: Bedroom 2, Bedroom 3, Dining Room, Family Room, Kitchen, Living Room, Primary Bedroom
    Primary bedroom
    • Features: Ceiling Fan, Jetted Tub, Walkin Closet, Walkin Shower
    • Level: Main
    • Area: 247
    • Dimensions: 19 x 13
    Bedroom 2
    • Features: Closet, Tile Floor
    • Level: Main
    • Area: 140
    • Dimensions: 14 x 10
    Bedroom 3
    • Features: Closet, Tile Floor
    • Level: Main
    • Area: 90
    • Dimensions: 9 x 10
    Dining room
    • Features: Tile Floor
    • Level: Main
    • Area: 105
    • Dimensions: 15 x 7
    Kitchen
    • Features: Gas Appliances, Island, Pantry, Quartz, Tile Floor
    • Level: Main
    • Area: 160
    • Width: 10
    Living room
    • Features: Fireplace, Tile Floor
    • Level: Main
    • Area: 285
    • Dimensions: 15 x 19
    Heating
    • Heat Pump, Fireplace(s)
    Cooling
    • Central Air
    Appliances
    • Included: Built In Oven, Dishwasher, Free-Standing Refrigerator, Gas Appliances, Range Hood, Gas Water Heater
    Features
    • Ceiling Fan(s), Quartz, Closet, Kitchen Island, Pantry, Walk-In Closet(s), Walkin Shower, Tile
    • Flooring: Tile
    • Windows: Vinyl Frames
    • Basement: None
    • Number of fireplaces: 1
    • Fireplace features: Gas
    Interior area
    • Total structure area: 1,730
    • Total interior livable area: 1,730 sqft

    Property

    Parking
    • Total spaces: 3
    • Parking features: Driveway, On Street, RV Access/Parking, Attached
    • Attached garage spaces: 3
    • Has uncovered spaces: Yes
    Accessibility
    • Accessibility features: Garage On Main, Main Floor Bedroom Bath, One Level, Walkin Shower, Accessibility
    Features
    • Levels: One
    • Stories: 1
    • Patio & porch: Covered Patio
    • Exterior features: Built-in Barbecue, Garden, Gas Hookup, Yard
    • Has spa: Yes
    • Spa features: Free Standing Hot Tub, Bath
    • Fencing: Fenced
    Lot
    • Size: 0.28 Acres
    • Features: Level, SqFt 10000 to 14999
    Details
    • Additional structures: GasHookup, PoultryCoop, ToolShed
    • Parcel number: 712524

    Construction

    Type & style
    • Home type: SingleFamily
    • Property subtype: Residential, Single Family Residence
    Materials
    • Cement Siding
    • Foundation: Concrete Perimeter
    • Roof: Shingle
    Condition
    • Resale
    • New construction: No
    • Year built: 2020

    Utilities & green energy

    • Gas: Gas Hookup, Gas
    • Sewer: Public Sewer
    • Water: Cistern, Public

    Community & HOA

    HOA
    • Has HOA: Yes
    • HOA fee: $10 monthly
    Location
    • Region: Mcminnville

    Financial & listing details

    • Price per square foot: $404/sqft
    • Tax assessed value: $516,469
    • Annual tax amount: $5,032
    • Date on market: 6/6/2025
    • Cumulative days on market: 59 days
    • Listing terms: Cash,Conventional
    • Road surface type: Paved

    Price history

    DateEventPrice
    9/23/2025Sold$699,000-0.1%$404/sqft
    Source: RMLS (OR) #587150632 Report a problem
    8/5/2025Pending sale$699,999$405/sqft
    Source: RMLS (OR) #587150632 Report a problem
    7/15/2025Price change$699,999-3.4%$405/sqft
    Source: RMLS (OR) #587150632 Report a problem
    6/18/2025Price change$725,000-3.3%$419/sqft
    Source: RMLS (OR) #587150632 Report a problem
    6/6/2025Listed for sale$750,000+40.3%$434/sqft
    Source: RMLS (OR) #587150632 Report a problem
    2/8/2022Sold$534,500$309/sqft
    Source: Public Record Report a problem
    12/15/2021Listed for sale$534,500$309/sqft
    Source: Owner Report a problem

    Public tax history

    YearProperty taxesTax assessment
    2025$5,311 +5.5%$298,238 +3%
    2024$5,033 +5.9%$289,551 +3%
    2023$4,752 +5.6%$281,117 +3%
    2022$4,501 +2.4%$272,929 +3%
    2021$4,395 +231.7%$264,980 +238.9%
    2020$1,325 $78,193
    Find assessor info on the county website

    Neighborhood: 97128

    Nearby schools

    GreatSchools rating
    Schools provided by the listing agent
    • Elementary: Columbus
    • Middle: Duniway
    • High: Mcminnville

    Source: RMLS (OR). This data may not be complete. We recommend contacting the local school district to confirm school assignments for this home.

    Get a cash offer in 3 minutes
    Find out how much your home could sell for in as little as 3 minutes with a no-obligation cash offer.
    Estimated market value
    $681,100
    Get a cash offer in 3 minutes
    Find out how much your home could sell for in as little as 3 minutes with a no-obligation cash offer.
    Estimated market value
    $681,100