This three-bedroom, three-bathroom home offers 1,748 square feet of well-planned living space and delivers a balanced blend of modern finishes and functional layout. The home features a front lawn adjacent to the driveway leading to an attached one-car garage, creating a clean and inviting exterior presence.
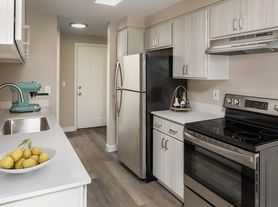
Upon entry, a long hallway brings you into the main living spaces. The modern kitchen is equipped with contemporary stainless steel appliances including a French-door refrigerator, mounted microwave, gas stovetop and oven, and a dishwasher. A center island bar houses a single-basin stainless steel sink and provides both workspace and seating flexibility. Black cabinetry contrasts with white quartz countertops, and a closet pantry adds valuable kitchen storage. There is a dedicated space between the kitchen and living room for a dining table, creating seamless flow for daily living and entertaining.
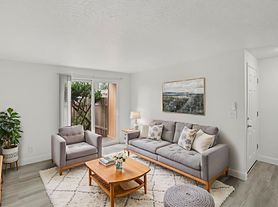
The living room is spacious, carpeted for comfort, and well-lit by a tall window and sliding glass door that opens directly to the backyard. The entryway and kitchen feature wood-style flooring for durability. A conveniently located half bathroom completes the main level.
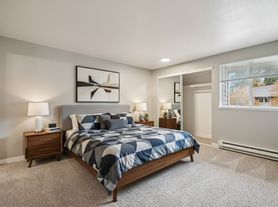
The second floor hosts all three bedrooms and two full bathrooms. The primary bedroom is long, bright, and offers generous space for a full suite of furniture. The ensuite bathroom includes a double vanity with a wall-to-wall mirror, a step-in shower with sliding glass doors, and a walk-in closet. The second and third bedrooms are carpeted and feature bright windows and standard sliding-door closets. A full bathroom with a single vanity and a tub/shower combination serves these rooms.
The backyard is fully fenced and provides a paved patio ideal for outdoor seating, as well as a grass lawn for versatility. Bark dust along the perimeter offers a neat backdrop for gardening or landscaping accents. This home delivers a practical layout with modern finishes, ample natural light, and private outdoor space for everyday enjoyment.
This home offers easy access to some of the area's most popular amenities and lifestyle destinations. Nearby shopping includes Trader Joe's, New Seasons Market, and the Gresham Station shopping area for everyday needs and dining. For fitness and recreation, residents enjoy close proximity to LA Fitness and OrangeTheory Fitness, as well as beautiful outdoor spaces like Main City Park, Hogan Butte Nature Park, and the Springwater Corridor Trail, perfect for walking, biking, and enjoying the outdoors. The area is also home to well-loved local dining spots such as Nicholas Restaurant and Migration Brewing, making this location ideal for those seeking a balance of convenience, recreation, and neighborhood appeal.
**Open Application Period (1/8/26)**
Call or Text Our Leasing Agent to schedule a showing!
Visit our website to apply and view other homes we have available!
Do you need property management services?
Maximize your income and cut your costs!
House for rent
Single family residence
Available Thu Oct 22 2026
Small dogs OK
Air conditioner
In unit laundry
Attached garage parking
What's special
Contemporary stainless steel appliancesWalk-in closetThree-bedroom three-bathroom homeGrass lawn for versatilityMounted microwavePrivate outdoor spaceAttached one-car garage
- 34 days |
- -- |
- -- |
Zillow last checked:
Listing updated:
Travel times

Let’s turn your rent into credit progress
Build credit history with every on-time payment and get credit for the payment you’re already making.
Facts & features
Interior
Bedrooms & bathrooms
- Bedrooms: 3
- Bathrooms: 3
- Full bathrooms: 3
Cooling
- Air Conditioner
Appliances
- Included: Dishwasher, Dryer, Microwave Oven, Refrigerator, Washer
- Laundry: In Unit
Features
- Range/Oven, Walk In Closet
Interior area
- Total interior livable area: 1,748 sqft
Video & virtual tour
Property
Parking
- Parking features: Attached, Garage
- Has attached garage: Yes
- Details: Contact manager
Features
- Exterior features: No Cats, Range/Oven, RangeOven, Small Dog Friendly
Details
- Additional structures: Garage(s)
- Parcel number: R729452
Construction
Type & style
- Home type: SingleFamily
- Property subtype: Single Family Residence
Community & HOA
Location
- Region: Gresham
Financial & listing details
- Lease term: Contact For Details
Price history
| Date | Event | Price |
|---|---|---|
| 10/13/2026 | Price change | $2,645-3.6%$2/sqft |
Source: Zillow Rentals Report a problem | ||
| 9/8/2026 | Listed for rent | $2,745+1.9%$2/sqft |
Source: Zillow Rentals Report a problem | ||
| 1/23/2026 | Listing removed | $2,695$2/sqft |
Source: Zillow Rentals Report a problem | ||
| 1/14/2026 | Price change | $2,695-3.6%$2/sqft |
Source: Zillow Rentals Report a problem | ||
| 1/8/2026 | Listed for rent | $2,795$2/sqft |
Source: Zillow Rentals Report a problem | ||
| 12/29/2025 | Sold | $410,400$235/sqft |
Source:  RMLS (OR) #200208913 Report a problem RMLS (OR) #200208913 Report a problem | ||
| 12/6/2025 | Pending sale | $410,400$235/sqft |
Source: RMLS (OR) #200208913 Report a problem | ||
| 10/8/2025 | Listed for sale | $410,400$235/sqft |
Source:  Lennar Homes Report a problem Lennar Homes Report a problem | ||