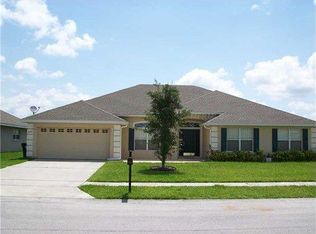
Virtually Staged. Welcome to this beautifully maintained 4-bedroom, 2-bath block home, perfectly positioned on a serene pond lot in the highly sought-after Keystone Pointe community. Known for its wide roads, sidewalks, and peaceful water features, Keystone Pointe offers a true sense of neighborhood charm and tranquility.From the moment you arrive, this home welcomes you with undeniable curb appeal. Step through the glass entry doors and be impressed by soaring ceilings, abundant natural light, and breathtaking water views that create a striking first impression.The spacious kitchen is ideal for both everyday living and entertaining, featuring 42” cabinetry, granite countertops, stainless steel appliances, a separate pantry, and an open layout that invites connection. Whether you love to cook or simply gather with family and friends, this kitchen truly delivers.The primary suite offers a private retreat, complete with a walk-in closet and a beautifully updated ensuite bath showcasing dual vanities, and a luxurious stone walk-in shower. Three additional bedrooms share a generously sized hall bath, providing comfort and space for family or guests.Additional highlights include crown molding and trim throughout, a new roof (2021), new flooring (2021), and a recently updated primary bathroom. Enjoy peaceful pond views, stunning sunset backdrops, and the everyday calm that comes with waterfront living.Conveniently located just two miles from the Florida Turnpike, with quick access to Orlando, 417, 528, and Orlando International Airport. Shopping, dining, grocery stores, and medical facilities are all within a short drive. The community also offers a low HOA and is near the upcoming Cross Prairie development, featuring the highly anticipated Crystal Lagoon and new shopping and dining, expected to be completed by 2028. This home offers the perfect blend of comfort, style, location, and lifestyle. Schedule your private showing today.Buyer and/or Buyer’s agent to verify all information including taxes, school zones, HOA, zoning, and room dimensions.
Sold for $468,000
Zillow last checked:
Listing updated:
Bought with:
Jose Vargas Jr LLC, 3471918
KELLER WILLIAMS REALTY AT THE PARKS
Source: Stellar MLS,MLS#: S5142039 Originating MLS: Osceola
Originating MLS: Osceola
Price history
| Date | Event | Price |
|---|---|---|
| 3/12/2026 | Sold | $468,000-2.5%$175/sqft |
Source:  Stellar MLS #S5142039 Report a problem Stellar MLS #S5142039 Report a problem | ||
| 2/4/2026 | Pending sale | $480,000$180/sqft |
Source: Stellar MLS #S5142039 Report a problem | ||
| 1/19/2026 | Listed for sale | $480,000+15.4%$180/sqft |
Source: Stellar MLS #S5142039 Report a problem | ||
| 12/16/2022 | Sold | $416,000+0.2%$156/sqft |
Source: Public Record Report a problem | ||
| 11/8/2022 | Pending sale | $415,000$156/sqft |
Source: Stellar MLS #S5074897 Report a problem | ||
| 11/3/2022 | Price change | $415,000-5.5%$156/sqft |
Source: Stellar MLS #S5074897 Report a problem | ||
| 10/29/2022 | Price change | $439,000-2.2%$165/sqft |
Source: Stellar MLS #S5074897 Report a problem | ||
| 10/9/2022 | Price change | $449,000-2.4%$168/sqft |
Source: Stellar MLS #S5074897 Report a problem | ||
| 9/24/2022 | Listed for sale | $460,000+126.6%$172/sqft |
Source: Stellar MLS #S5074897 Report a problem | ||
| 3/1/2016 | Sold | $203,000-0.9%$76/sqft |
Source: Public Record Report a problem | ||
| 1/11/2016 | Price change | $204,900-2.4%$77/sqft |
Source: PROFESSIONAL REAL ESTATE TEAM #S4818905 Report a problem | ||
| 12/8/2015 | Pending sale | $209,900$79/sqft |
Source: Homepath #S4818905 Report a problem | ||
| 12/1/2015 | Price change | $209,900-1%$79/sqft |
Source: Homepath #S4818905 Report a problem | ||
| 11/25/2015 | Listed for sale | $212,000$79/sqft |
Source: Homepath #S4818905 Report a problem | ||
| 10/6/2015 | Pending sale | $212,000$79/sqft |
Source: Homepath #S4818905 Report a problem | ||
| 9/15/2015 | Price change | $212,000-9.7%$79/sqft |
Source: Homepath #S4818905 Report a problem | ||
| 8/28/2015 | Listed for sale | $234,900$88/sqft |
Source: Homepath #S4818905 Report a problem | ||
| 8/27/2015 | Pending sale | $234,900$88/sqft |
Source: Homepath #S4818905 Report a problem | ||
| 8/14/2015 | Listed for sale | $234,900+27%$88/sqft |
Source: Homepath #S4818905 Report a problem | ||
| 6/2/2015 | Listing removed | $185,000$69/sqft |
Source: KELLER WILLIAMS ADVANTAGE III #O5301222 Report a problem | ||
| 5/8/2015 | Pending sale | $185,000$69/sqft |
Source: KELLER WILLIAMS ADVANTAGE III #O5301222 Report a problem | ||
| 3/27/2015 | Price change | $185,000-5.1%$69/sqft |
Source: Keller Williams Realty Advantage III Realty #O5301222 Report a problem | ||
| 3/24/2015 | Price change | $195,000-2.5%$73/sqft |
Source: Keller Williams Realty Advantage III Realty #O5301222 Report a problem | ||
| 3/5/2015 | Price change | $200,000+11.1%$75/sqft |
Source: Keller Williams Realty Advantage III Realty #O5301222 Report a problem | ||
| 2/26/2015 | Price change | $180,000-12.6%$67/sqft |
Source: Keller Williams Realty Advantage III Realty #O5301222 Report a problem | ||
| 2/20/2015 | Pending sale | $206,000$77/sqft |
Source: KELLER WILLIAMS ADVANTAGE III #O5301222 Report a problem | ||
| 2/20/2015 | Listed for sale | $206,000-41.5%$77/sqft |
Source: KELLER WILLIAMS ADVANTAGE III #O5301222 Report a problem | ||
| 3/27/2006 | Sold | $352,400$132/sqft |
Source: Public Record Report a problem | ||
Nearby homes
- $422,2004 bd3 ba2.4k sqft3036 Sand Stone Cir, Saint Cloud, FL 34772Off Market

- $405,7004 bd2 ba2.5k sqft3032 Sand Stone Cir, Saint Cloud, FL 34772Off Market
- $409,3004 bd2 ba2.6k sqft3038 Sand Stone Cir, Saint Cloud, FL 34772Off Market
- $485,7004 bd3 ba3k sqft3027 Sand Stone Cir, Saint Cloud, FL 34772Off Market
Get a cash offer in 3 minutes
Find out how much your home could sell for in as little as 3 minutes with a no-obligation cash offer.
Estimated market value
$456,000
