Skip main navigation
Closed
  • $540,000

    3034 Scuba Dr, Charleston, SC 29414

    3beds
    1,872sqft
    Single Family Residence
    Built in 2011
    6,098 Square Feet Lot
    $540,900 Zestimate®
    $288/sqft
    $2,861 Estimated rent

    Home value

    $540,900

    $514,000 - $568,000

    $2,861/mo

    Zestimate® history
    Loading
    Loading...

    Owner options

    List your home for rent

    $2,861/mo

    Rent Zestimate®

    Find your next renter with Zillow Rental Manager. Plus, with online applications, you can quickly screen prospective tenants – for free.

    Learn more

    $2,861/mo

    Rent Zestimate®

    Refinance and save

    $3,044/mo

    Est. payment

    Refinancing to a lower rate could help reduce your monthly payments and save thousands over the life of the loan.

    See today's rates

    $3,044/mo

    Est. payment

    Explore your selling options

    Work with a Zillow partner agent

    Leverage their expertise and Zillow's premium Showcase listings to get your home seen by more buyers.

    Get started

    List with your own agent

    Get your home in front of millions of buyers by listing it on Zillow.

    Learn how to do it

    Sell it yourself

    Take full control of how buyers see your home on Zillow by listing For Sale by Owner (FSBO).

    List your home

    What's special

    Stylish countertopsWalk-in closet spaceFirst floor master suiteTile backsplashOversized screened porchAdditional patioSecond story veranda
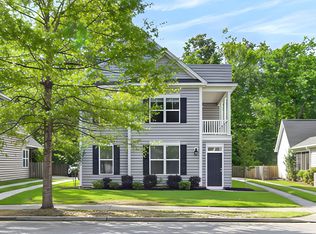
    BACK ON MARKET NO FAULT OF SELLERS, BUYER FINANCING FELL THROUGH. INSPECTION REPORT IN HAND, REPAIRS ARE COMPLETE. 3034 Scuba Drive is a charming two story home full of upgrades and curb appeal on a quiet side street in popular Bolton's Landing. As soon as you walk through the front door, you'll notice the spotless hardwoods that run throughout the first floor, even in the first floor master suite. Upgraded 42'' kitchen cabinetry, recessed lighting, stylish countertops, tile backsplash, sunny solar tube over the breakfast bar, gas range and stainless appliances will keep any chef happy! The formal dining room is right off of the kitchen.Connected to the open living room space, you'll find an oversized screened porch and additional patio. The fenced in yard backs up to quiet woods. The primary suite on the first floor is well sized and tucked off the back of the home for tons of privacy. The nicely upgraded walk-in tile shower in the primary bathroom is a can't-miss, and the elevated double vanity and walk-in closet space offer plenty of storage options. Up the stairs, you'll find two nicely sized guest bedrooms which are rarely used, along with a guest bathroom. Sip a cocktail on your second story veranda and watch the world go by. The oversized screened porch connects the house with the garage, serving as a breezeway between the two. No more running with groceries in the rain! The layout here is very well thought out and convenient. Bolton's Landing is a popular neighborhood, well known for its social events. Food Truck Fridays, a pool / club house just a short walk away, play areas, nature trails and ponds. It's also very conveniently located, with access from Savannah Highway or Bees Ferry. Hop onto 526 in a snap, or visit the Publix for groceries in only five minutes, along with other shops, restaurants, an ice cream parlor, and more. Ask your agent for the list of upgrades made to this beautiful home!

    Zillow last checked:

    Listing updated:

    Listed by:

    Lighthouse Real Estate, LLC

    Bought with:

    Carolina One Real Estate

    Source: CTMLS,MLS#: 26004602MLS Logo

    Facts & features

    Interior

    Bedrooms & bathrooms
    • Bedrooms: 3
    • Bathrooms: 3
    • Full bathrooms: 2
    • 1/2 bathrooms: 1
    Rooms
    • Room types: Dining Room, Eat-In-Kitchen, Separate Dining
    Heating
    • Central
    Cooling
    • Central Air
    Appliances
    • Laundry: Electric Dryer Hookup, Washer Hookup
    Features
    • Ceiling - Smooth, Eat-in Kitchen
    • Flooring: Carpet, Ceramic Tile
    • Windows: Window Treatments
    • Has fireplace: No
    Interior area
    • Total structure area: 1,872
    • Total interior livable area: 1,872 sqft

    Property

    Parking
    • Total spaces: 2
    • Parking features: Garage
    • Garage spaces: 2
    Features
    • Levels: Two
    • Stories: 2
    • Patio & porch: Patio, Screened
    • Exterior features: Rain Gutters
    • Fencing: Perimeter,Back Yard
    Lot
    • Size: 6,098 Square Feet
    • Features: 0 - .5 Acre, Interior Lot
    Details
    • Parcel number: 2860000344

    Construction

    Type & style
    • Home type: SingleFamily
    • Architectural style: Traditional
    • Property subtype: Single Family Residence
    Materials
    • Vinyl Siding
    • Foundation: Slab
    • Roof: Architectural
    Condition
    • New construction: No
    • Year built: 2011

    Utilities & green energy

    • Sewer: Public Sewer
    • Water: Public

    Community & HOA

    Community
    • Features: Clubhouse, Pool, Walk/Jog Trails
    • Subdivision: Boltons Landing
    Location
    • Region: Charleston

    Financial & listing details

    • Price per square foot: $288/sqft
    • Tax assessed value: $485,800
    • Annual tax amount: $2,117
    • Date on market: 2/19/2026
    • Listing terms: Cash,Conventional,FHA,VA Loan

    Price history

    DateEventPrice
    5/8/2026Sold$540,000+0%$288/sqft
    Source: CTMLS #26004602 Report a problem
    2/19/2026Listed for sale$539,900+55.1%$288/sqft
    Source: CTMLS #26004602 Report a problem
    3/5/2021Sold$348,000$186/sqft
    Source: CTMLS #20033560 Report a problem
    1/6/2021Contingent$348,000$186/sqft
    Source: CTMLS #20033560 Report a problem
    12/22/2020Pending sale$348,000$186/sqft
    Source: Realty One Group Coastal #20033560 Report a problem
    12/22/2020Listed for sale$348,000+67.2%$186/sqft
    Source: Realty One Group Coastal #20033560 Report a problem
    12/29/2011Sold$208,190$111/sqft
    Source: Public Record Report a problem

    Public tax history

    YearProperty taxesTax assessment
    2025$2,117 +13.3%$16,010 +15%
    2024$1,868 +3.7%$13,920
    2023$1,802 +4.2%$13,920
    2022$1,730 +30%$13,920 +39.2%
    2021$1,330 -3.4%$10,000
    2020$1,378 $10,000 +16.7%
    2019$1,378 $8,570 -10.4%
    2017$1,378 +17.4%$9,570
    2016$1,174 +1%$9,570
    2015$1,163 -14.2%$9,570
    2014$1,355 --
    2011$1,355 --
    Find assessor info on the county website

    Neighborhood: 29414

    Nearby schools

    GreatSchools rating
    Schools provided by the listing agent
    • Elementary: Oakland
    • Middle: C E Williams
    • High: West Ashley

    Source: CTMLS. This data may not be complete. We recommend contacting the local school district to confirm school assignments for this home.

    Get a cash offer in 3 minutes
    Find out how much your home could sell for in as little as 3 minutes with a no-obligation cash offer.
    Estimated market value
    $540,900
    Get a cash offer in 3 minutes
    Find out how much your home could sell for in as little as 3 minutes with a no-obligation cash offer.
    Estimated market value
    $540,900