Skip main navigation
Closed
  • $670,000

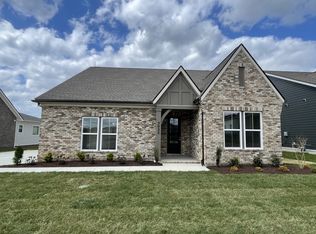
    3034 Shandor St, Spring Hill, TN 37174

    3beds
    2,780sqft
    Single Family Residence, Residential
    Built in 2022
    9,147.6 Square Feet Lot
    $655,900 Zestimate®
    $241/sqft
    $3,052 Estimated rent

    Home value

    $655,900

    $603,000 - $715,000

    $3,052/mo

    Zestimate® history
    Loading
    Loading...

    Owner options

    List your home for rent

    $3,052/mo

    Rent Zestimate®

    Find your next renter with Zillow Rental Manager. Plus, with online applications, you can quickly screen prospective tenants – for free.

    Learn more

    $3,052/mo

    Rent Zestimate®

    Refinance and save

    $3,898/mo

    Est. payment

    Refinancing to a lower rate could help reduce your monthly payments and save thousands over the life of the loan.

    See today's rates

    $3,898/mo

    Est. payment

    Explore your selling options

    Work with a Zillow partner agent

    Leverage their expertise and Zillow's premium Showcase listings to get your home seen by more buyers.

    Get started

    List with your own agent

    Get your home in front of millions of buyers by listing it on Zillow.

    Learn how to do it

    Sell it yourself

    Take full control of how buyers see your home on Zillow by listing For Sale by Owner (FSBO).

    List your home

    What's special

    *Ask Me About Lender $$ for Closing Costs* Looks like walking into a model home with a gorgeous interior, lots of natural light, neutral colors, and upgraded finishes throughout the home. The primary suite along with a dedicated office is on the main level, board and batten, upgraded lighting package, crown molding, large kitchen island/butler pantry/numerous cabinet storage/stainless appliances/upgraded tiled backsplash/quartz counters/walk-in pantry, separate dining area, open concept, no carpet on main level, built-in drop zone, first floor laundry with access from primary bedroom, neutral paint/carpet colors throughout, gas fireplace, extra-large bonus area, walk-in attic storage area, professionally installed permanent outdoor lighting, large lot, and ring doorbell. The Harvest Point subdivision is unique to the area with it's combination of a community pool, cabana area, dog park, live/work shops, community garden, catch/release pond, walking trails, underground utilities, weekly food trucks and annual events/clubs/activities. Conveniently located only 2 miles from freeway access, restaurants, shopping, grocery stores, gas stations, and post office.

    Zillow last checked:

    Listing updated:

    Listing Provided by:

    April Feezor 615-801-0505,

    Synergy Realty Network, LLC

    Bought with:

    Ethan Seago, 361689

    Seago Very Real Estate Collective

    Source: RealTracs MLS as distributed by MLS GRID,MLS#: 2786797MLS Logo

    Facts & features

    Interior

    Bedrooms & bathrooms
    • Bedrooms: 3
    • Bathrooms: 3
    • Full bathrooms: 2
    • 1/2 bathrooms: 1
    • Main level bedrooms: 1
    Bedroom 1
    • Features: Suite
    • Level: Suite
    • Area: 195 Square Feet
    • Dimensions: 15x13
    Bedroom 2
    • Features: Walk-In Closet(s)
    • Level: Walk-In Closet(s)
    • Area: 144 Square Feet
    • Dimensions: 12x12
    Bedroom 3
    • Features: Walk-In Closet(s)
    • Level: Walk-In Closet(s)
    • Area: 144 Square Feet
    • Dimensions: 12x12
    Bonus room
    • Features: Second Floor
    • Level: Second Floor
    • Area: 357 Square Feet
    • Dimensions: 21x17
    Dining room
    • Features: Formal
    • Level: Formal
    • Area: 168 Square Feet
    • Dimensions: 14x12
    Kitchen
    • Area: 192 Square Feet
    • Dimensions: 12x16
    Living room
    • Features: Combination
    • Level: Combination
    • Area: 336 Square Feet
    • Dimensions: 21x16
    Heating
    • Central, Natural Gas
    Cooling
    • Central Air, Electric
    Appliances
    • Included: Electric Oven, Electric Range, Dishwasher, Disposal, Microwave, Refrigerator, Stainless Steel Appliance(s)
    • Laundry: Electric Dryer Hookup, Washer Hookup
    Features
    • Ceiling Fan(s), Entrance Foyer, Open Floorplan, Pantry, Walk-In Closet(s), Kitchen Island
    • Flooring: Carpet, Laminate, Tile
    • Number of fireplaces: 1
    • Fireplace features: Gas, Living Room
    Interior area
    • Total structure area: 2,780
    • Total interior livable area: 2,780 sqft
    • Finished area above ground: 2,780

    Property

    Parking
    • Total spaces: 2
    • Parking features: Garage Door Opener, Garage Faces Front
    • Attached garage spaces: 2
    Features
    • Levels: Two
    • Stories: 2
    • Patio & porch: Patio, Covered, Porch
    • Pool features: Association
    Lot
    • Size: 9,147 sqft
    • Dimensions: 65 x 150 IRR
    • Features: Level
    Details
    • Parcel number: 029I K 00600 000
    • Special conditions: Standard

    Construction

    Type & style
    • Home type: SingleFamily
    • Architectural style: Traditional
    • Property subtype: Single Family Residence, Residential
    Materials
    • Brick, Ducts Professionally Air-Sealed
    • Roof: Shingle
    Condition
    • New construction: No
    • Year built: 2022

    Utilities & green energy

    • Sewer: Public Sewer
    • Water: Public
    • Utilities for property: Electricity Available, Water Available, Underground Utilities
    Green energy
    • Energy efficient items: Insulation, Thermostat
    • Indoor air quality: Contaminant Control

    Community & neighborhood

    Security
    • Security features: Smoke Detector(s)
    Location
    • Region: Spring Hill
    • Subdivision: Harvest Point Phase 11

    HOA & financial

    HOA
    • Has HOA: Yes
    • HOA fee: $75 monthly
    • Amenities included: Dog Park, Playground, Pool, Sidewalks, Underground Utilities, Trail(s)
    • Services included: Maintenance Grounds, Recreation Facilities

    Price history

    DateEventPrice
    5/3/2025Listing removed$2,700$1/sqft
    Source: Zillow Rentals Report a problem
    5/1/2025Listed for rent$2,700$1/sqft
    Source: Zillow Rentals Report a problem
    4/15/2025Sold$670,000-1.3%$241/sqft
    Source: RealTracs MLS as distributed by MLS GRID #2786797 Report a problem
    3/9/2025Pending sale$678,900$244/sqft
    Source: RealTracs MLS as distributed by MLS GRID #2786797 Report a problem
    2/18/2025Listed for sale$678,900+10.4%$244/sqft
    Source: RealTracs MLS as distributed by MLS GRID #2786797 Report a problem
    12/27/2022Sold$615,000-3.1%$221/sqft
    Source: Public Record Report a problem
    8/16/2022Listing removed--
    Source: RealTracs MLS as distributed by MLS GRID #2409636 Report a problem
    8/6/2022Price change$634,900-4.9%$228/sqft
    Source: RealTracs MLS as distributed by MLS GRID #2409636 Report a problem
    7/14/2022Listed for sale$667,415$240/sqft
    Source: RealTracs MLS as distributed by MLS GRID #2409636 Report a problem

    Public tax history

    YearProperty taxesTax assessment
    2025$3,122 $117,850
    2024$3,122 $117,850
    2023$3,122 +573.4%$117,850 +573.4%
    2022$464 $17,500

    Find assessor info on the county website

    Neighborhood: 37174

    Nearby schools

    GreatSchools rating
    Schools provided by the listing agent
    • Elementary: Spring Hill Elementary
    • Middle: Spring Hill Middle School
    • High: Spring Hill High School

    Source: RealTracs MLS as distributed by MLS GRID. This data may not be complete. We recommend contacting the local school district to confirm school assignments for this home.

    Get a cash offer in 3 minutes
    Find out how much your home could sell for in as little as 3 minutes with a no-obligation cash offer.
    Estimated market value
    $655,900
    Get a cash offer in 3 minutes
    Find out how much your home could sell for in as little as 3 minutes with a no-obligation cash offer.
    Estimated market value
    $655,900