This custom estate located in desirable Quail Hollow was built as a builders personal home, no detail has been overlooked. The elegant 2 story foyer is flanked by the formal dining and living/office. Great room features a floor to ceiling stone fireplace w/ bookshelves & is open to the kitchen and breakfast room. The chefs kitchen has white cabinets, a breakfast bar, island, gas cooktop w/ griddle, tile backsplash, SS appliances, granite and walk in pantry. The generous primary suite on the main level has a large walk in closet and 5 piece spa like bath. The sunroom has beautiful flagstone floors & adds an additional 246 sq ft w/ HVAC wall unit. Special features including large loft, spacious secondary bedroom, walk in storage, custom wood & iron front door, Hunter Douglas electric blinds & plantation shutters, wide planked HW flrs, 8 ft doors, central vac, heavy moldings, architectural shingles, freshly painted, oversized 3 car garage & a level lot perfect for a custom pool.
Closed
$1,455,000
3034 Shillington Pl, Charlotte, NC 28210
4beds
4,867sqft
Single Family Residence
Built in 2002
0.75 Acres Lot
$1,691,400 Zestimate®
$299/sqft
$4,814 Estimated rent
Home value
$1,691,400
$1.59M - $1.81M
$4,814/mo
Zestimate® history
Owner options
List your home for rent
$4,814/mo
Rent Zestimate®
Find your next renter with Zillow Rental Manager. Plus, with online applications, you can quickly screen prospective tenants – for free.
$4,814/mo
Rent Zestimate®
Refinance and save
$9,110/mo
Est. payment
Refinancing to a lower rate could help reduce your monthly payments and save thousands over the life of the loan.
$9,110/mo
Est. payment
Explore your selling options
Work with a Zillow partner agent
Leverage their expertise and Zillow's premium Showcase listings to get your home seen by more buyers.
Get startedList with your own agent
Get your home in front of millions of buyers by listing it on Zillow.
Learn how to do itSell it yourself
Take full control of how buyers see your home on Zillow by listing For Sale by Owner (FSBO).
List your homeWhat's special
Large loftFreshly paintedWalk in pantryCustom woodLarge walk in closetSpacious secondary bedroomSs appliances
Zillow last checked:
Listing updated:
Listed by:
Jennifer Herlong jennifer.herlong@allentate.com,
Howard Hanna Allen Tate Charlotte South,
Amy Polyi,
Howard Hanna Allen Tate Charlotte South
Bought with:
Beth Livingston
Corcoran HM Properties
Source: Canopy MLS as distributed by MLS GRID,MLS#: 4057323
Facts & features
Interior
Bedrooms & bathrooms
- Bedrooms: 4
- Bathrooms: 4
- Full bathrooms: 3
- 1/2 bathrooms: 1
- Main level bedrooms: 1
Primary bedroom
- Features: Ceiling Fan(s), Garden Tub, Walk-In Closet(s)
- Level: Main
Primary bedroom
- Level: Main
Bathroom half
- Level: Main
Bathroom half
- Level: Main
Other
- Features: Attic Walk In, Ceiling Fan(s), Split BR Plan, Storage, Walk-In Closet(s)
- Level: Upper
Other
- Level: Upper
Breakfast
- Level: Main
Breakfast
- Level: Main
Dining room
- Level: Main
Dining room
- Level: Main
Great room
- Features: Built-in Features, Ceiling Fan(s), Central Vacuum, Open Floorplan
- Level: Main
Great room
- Level: Main
Kitchen
- Features: Breakfast Bar, Kitchen Island, Walk-In Pantry
- Level: Main
Kitchen
- Level: Main
Laundry
- Level: Main
Laundry
- Level: Main
Living room
- Features: Vaulted Ceiling(s)
- Level: Main
Living room
- Level: Main
Loft
- Level: Upper
Loft
- Level: Upper
Sunroom
- Level: Main
Sunroom
- Level: Main
Heating
- Central, Natural Gas
Cooling
- Central Air, Multi Units
Appliances
- Included: Convection Oven, Dishwasher, Disposal, Gas Cooktop, Microwave, Wall Oven
- Laundry: Laundry Room, Main Level
Features
- Attic Other, Breakfast Bar, Built-in Features, Cathedral Ceiling(s), Kitchen Island, Open Floorplan, Pantry, Storage, Vaulted Ceiling(s)(s), Walk-In Closet(s), Walk-In Pantry
- Flooring: Carpet, Tile, Wood
- Doors: Sliding Doors
- Has basement: No
- Attic: Other,Walk-In
- Fireplace features: Family Room, Gas
Interior area
- Total structure area: 4,867
- Total interior livable area: 4,867 sqft
- Finished area above ground: 4,867
- Finished area below ground: 0
Property
Parking
- Total spaces: 3
- Parking features: Driveway, Attached Garage, Garage Shop, Garage on Main Level
- Attached garage spaces: 3
- Has uncovered spaces: Yes
Features
- Levels: Two
- Stories: 2
- Patio & porch: Covered, Enclosed, Patio
- Exterior features: In-Ground Irrigation
- Fencing: Fenced
Lot
- Size: 0.75 Acres
- Features: Level, Open Lot, Private
Details
- Parcel number: 20943226
- Zoning: R3
- Special conditions: Standard
Construction
Type & style
- Home type: SingleFamily
- Architectural style: Transitional
- Property subtype: Single Family Residence
Materials
- Brick Full, Stone
- Foundation: Crawl Space
- Roof: Shingle
Condition
- New construction: No
- Year built: 2002
Utilities & green energy
- Sewer: Public Sewer
- Water: City
Community & HOA
Community
- Security: Security System
- Subdivision: Quail Hollow
HOA
- Has HOA: Yes
- HOA fee: $625 annually
- HOA name: Hawthorne
Location
- Region: Charlotte
Financial & listing details
- Price per square foot: $299/sqft
- Tax assessed value: $1,244,100
- Date on market: 8/8/2023
- Cumulative days on market: 114 days
- Listing terms: Cash,Conventional
- Road surface type: Concrete, Paved
Price history
| Date | Event | Price |
|---|---|---|
| 10/6/2023 | Sold | $1,455,000-3%$299/sqft |
Source:  Canopy MLS as distributed by MLS GRID #4057323 Report a problem Canopy MLS as distributed by MLS GRID #4057323 Report a problem | ||
| 8/8/2023 | Listed for sale | $1,500,000$308/sqft |
Source: Canopy MLS as distributed by MLS GRID #4057323 Report a problem | ||
| 8/4/2023 | Listing removed | -- |
Source: Canopy MLS as distributed by MLS GRID #4029558 Report a problem | ||
| 7/18/2023 | Price change | $1,500,000-6%$308/sqft |
Source: Canopy MLS as distributed by MLS GRID #CAR4029558 Report a problem | ||
| 6/8/2023 | Price change | $1,595,000-2.7%$328/sqft |
Source: Canopy MLS as distributed by MLS GRID #CAR4029558 Report a problem | ||
| 5/13/2023 | Listed for sale | $1,640,000-0.3%$337/sqft |
Source: Canopy MLS as distributed by MLS GRID #CAR4029558 Report a problem | ||
| 5/12/2023 | Listing removed | -- |
Source: Canopy MLS as distributed by MLS GRID #CAR4005406 Report a problem | ||
| 4/6/2023 | Price change | $1,645,000-2.9%$338/sqft |
Source: Canopy MLS as distributed by MLS GRID #CAR4005406 Report a problem | ||
| 2/28/2023 | Listed for sale | $1,695,000-3.1%$348/sqft |
Source: Canopy MLS as distributed by MLS GRID #CAR4005406 Report a problem | ||
| 1/4/2023 | Listing removed | -- |
Source: Canopy MLS as distributed by MLS GRID #3901919 Report a problem | ||
| 12/2/2022 | Price change | $1,750,000-5.4%$360/sqft |
Source: Canopy MLS as distributed by MLS GRID #3901919 Report a problem | ||
| 9/30/2022 | Listed for sale | $1,850,000+164.3%$380/sqft |
Source: Canopy MLS as distributed by MLS GRID #3901919 Report a problem | ||
| 9/29/2008 | Sold | $700,000-20%$144/sqft |
Source: Public Record Report a problem | ||
| 6/20/2008 | Price change | $875,000-7.8%$180/sqft |
Source: Coldwell Banker** #773615 Report a problem | ||
| 5/17/2008 | Listed for sale | $949,000-0.1%$195/sqft |
Source: Coldwell Banker** #773615 Report a problem | ||
| 11/30/2007 | Listing removed | $949,900$195/sqft |
Source: Obeo #602119 Report a problem | ||
| 11/14/2007 | Listed for sale | $949,900+2.1%$195/sqft |
Source: Obeo #602119 Report a problem | ||
| 1/3/2007 | Sold | $930,000+23.3%$191/sqft |
Source: Public Record Report a problem | ||
| 12/22/2003 | Sold | $754,000+277%$155/sqft |
Source: Public Record Report a problem | ||
| 7/3/2002 | Sold | $200,000$41/sqft |
Source: Public Record Report a problem | ||
Public tax history
| Year | Property taxes | Tax assessment |
|---|---|---|
| 2025 | -- | $1,244,100 |
| 2024 | -- | $1,244,100 |
| 2023 | -- | $1,244,100 +52% |
| 2022 | -- | $818,300 |
| 2021 | -- | $818,300 |
| 2020 | -- | $818,300 |
| 2019 | $7,988 -14.4% | $818,300 +15.9% |
| 2018 | $9,334 +1.6% | $705,900 |
| 2017 | $9,191 | $705,900 |
| 2016 | $9,191 | $705,900 |
| 2015 | $9,191 -4.4% | $705,900 -5.1% |
| 2014 | $9,615 | $743,800 |
| 2013 | -- | $743,800 -7.7% |
| 2012 | -- | $806,000 |
| 2011 | -- | $806,000 +14.8% |
| 2010 | -- | $701,900 |
| 2009 | -- | $701,900 |
| 2008 | -- | $701,900 |
| 2007 | -- | $701,900 |
| 2006 | -- | $701,900 |
| 2005 | -- | $701,900 |
| 2004 | -- | $701,900 +96.3% |
| 2003 | -- | $357,600 +243.8% |
| 2002 | -- | $104,000 |
| 2001 | -- | $104,000 |
| 2000 | -- | $104,000 |
Find assessor info on the county website
Neighborhood: Beverly Woods
Nearby homes
- $1,601,4003 bd3 ba4.2k sqft3026 Shillington Pl, Charlotte, NC 28210Off Market
- $1,134,3003 bd3 ba2.9k sqft8300 Merrimack Ct, Charlotte, NC 28210Off Market
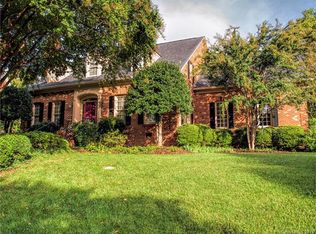
- $1,123,8003 bd2 ba3k sqft8304 Merrimack Ct, Charlotte, NC 28210Off Market
- $1,189,1003 bd3 ba3.2k sqft3018 Shillington Pl, Charlotte, NC 28210Off Market

- $1,675,0004 bd4 ba4.5k sqft3043 Shillington Pl, Charlotte, NC 28210Sold
- $1,270,0004 bd4 ba3.3k sqft3027 Shillington Pl, Charlotte, NC 28210Off Market
- $775,0004 bd3 ba2.9k sqft8308 Merrimack Ct, Charlotte, NC 28210Sold
- $775,0003 bd3 ba2.9k sqft8308 Merrimack Ct #24, Charlotte, NC 28210Sold
Nearby schools
GreatSchools rating
- 8/10Beverly Woods ElementaryGrades: K-5Distance: 1.3 mi
- 5/10Carmel MiddleGrades: 6-8Distance: 2.9 mi
- 5/10South Mecklenburg HighGrades: 9-12Distance: 0.8 mi
Schools provided by the listing agent
- Elementary: Beverly Woods
- Middle: Carmel
- High: South Mecklenburg
Source: Canopy MLS as distributed by MLS GRID. This data may not be complete. We recommend contacting the local school district to confirm school assignments for this home.
Get a cash offer in 3 minutes
Find out how much your home could sell for in as little as 3 minutes with a no-obligation cash offer.
Estimated market value
$1,691,400
Get a cash offer in 3 minutes
Find out how much your home could sell for in as little as 3 minutes with a no-obligation cash offer.
Estimated market value
$1,691,400
- North Carolina
- Mecklenburg County
- Charlotte
- 28210
- Beverly Woods
- 3034 Shillington Pl
Nearby cities
Nearby neighborhoods
Nearby zip codes
Other Charlotte Topics
