Stunning home in Walden Lake! Move in ready with a spectacular water view of Hammock Lake. As you enter this 4BD/3BA home you will be greeted by the very open floor plan. You will find formal living and formal dining room very bright and inviting. Not too mention spacious making this the perfect area for entertaining all those holiday get togethers. In this split bedroom floor plan you will find the primary bedroom located on the right side of the home. The primary bedroom is not only generous in size you will find it will become your very own private sanctuary. As it features a sitting area perfect for your reading enjoyment or working on that puzzle you have been wanting to finish. The En-Suite has a soaking tub, walk in shower and two separate vanities. Making your way through the home you will find your way into the heart of the home the kitchen. The kitchen opens up to the family room as well as an eat in area. This open concept is appealing for both daily living as well as entertaining friends and family. The secondary bedrooms are all located on the left side of the home. The fourth bedroom could easily be used as an inlaw suite as it has its very own bathroom as well as a side entrance to the exterior of the home. As you make your way outside of this entrance you will find the private patio perfect for that morning cup of coffee. The bonus room is also connected to the bathroom that leads to this bedroom. The bonus room has endless possibilities of what it could be used for: media room, playroom, gym, sewing room or even the ever popular game room. The bonus room features a barn door for privacy, wet bar and sliders leading to the pool area. The home office features sliders leading to the pool area as well making this room very bright and airy. The relaxation in your very own private oasis is out back. You can envision evenings and weekends swimming in your very own private pool as well as barbeques with friends. Whether you are enjoying that first cup of coffee in the morning or your evening cocktail the view out back is spectacular!! This home features many upgrades: Roof 2022 (previous owner), Hot Water Heater 2025, one of the HVAC 2024, Interior Painted 2024, Light fixtures 2023, New Toilets 2023, Washer and Dryer 2023 and last but not least the home has newer Tile flooring throughout the entire home. Contact me today to view this beautiful home.
Sold for $650,000
$650,000
3034 SUTTON WOODS DRIVE, PLANT CITY, FL 33566
4beds
3,086sqft
Single Family Residence
Built in 1999
0.36 Acres Lot
$651,100 Zestimate®
$211/sqft
$3,770 Estimated rent
Home value
$651,100
$619,000 - $684,000
$3,770/mo
Zestimate® history
Owner options
List your home for rent
$3,770/mo
Rent Zestimate®
Find your next renter with Zillow Rental Manager. Plus, with online applications, you can quickly screen prospective tenants – for free.
$3,770/mo
Rent Zestimate®
Refinance and save
$4,567/mo
Est. payment
Refinancing to a lower rate could help reduce your monthly payments and save thousands over the life of the loan.
$4,567/mo
Est. payment
Explore your selling options
Work with a Zillow partner agent
Leverage their expertise and Zillow's premium Showcase listings to get your home seen by more buyers.
Get startedList with your own agent
Get your home in front of millions of buyers by listing it on Zillow.
Learn how to do itSell it yourself
Take full control of how buyers see your home on Zillow by listing For Sale by Owner (FSBO).
List your homeWhat's special
Private poolPrivate patioVery open floor planBright and invitingFormal dining room
Zillow last checked:
Listing updated:
Listed by:
Carol Romeo 813-727-1962,
COLDWELL BANKER REALTY 813-685-7755
Bought with:
Dustin Nunnelley, 3409893
REAL BROKER, LLC
Source: Stellar MLS,MLS#: TB8448765 Originating MLS: Suncoast Tampa
Originating MLS: Suncoast Tampa
Facts & features
Interior
Bedrooms & bathrooms
- Bedrooms: 4
- Bathrooms: 3
- Full bathrooms: 3
Rooms
- Room types: Bonus Room, Dining Room, Living Room
Primary bedroom
- Features: Ceiling Fan(s), En Suite Bathroom, Walk-In Closet(s)
- Level: First
- Area: 276 Square Feet
- Dimensions: 12x23
Bedroom 2
- Features: Ceiling Fan(s), Built-in Closet
- Level: First
- Area: 156 Square Feet
- Dimensions: 12x13
Bedroom 3
- Features: Ceiling Fan(s), Built-in Closet
- Level: First
- Area: 144 Square Feet
- Dimensions: 12x12
Bedroom 4
- Features: Ceiling Fan(s), En Suite Bathroom, Built-in Closet
- Level: First
- Area: 132 Square Feet
- Dimensions: 12x11
Bonus room
- Features: Ceiling Fan(s), No Closet
- Level: First
- Area: 308 Square Feet
- Dimensions: 14x22
Dining room
- Level: First
- Area: 156 Square Feet
- Dimensions: 13x12
Family room
- Features: Built-In Shelving, Ceiling Fan(s)
- Level: First
- Area: 210 Square Feet
- Dimensions: 15x14
Kitchen
- Features: Breakfast Bar, Central Vacuum, Pantry
- Level: First
- Area: 322 Square Feet
- Dimensions: 23x14
Living room
- Features: Ceiling Fan(s)
- Level: First
- Area: 169 Square Feet
- Dimensions: 13x13
Office
- Features: Ceiling Fan(s)
- Level: First
- Area: 132 Square Feet
- Dimensions: 11x12
Heating
- Central, Electric
Cooling
- Central Air
Appliances
- Included: Dishwasher, Disposal, Dryer, Electric Water Heater, Microwave, Range, Touchless Faucet, Washer
- Laundry: Inside, Laundry Room
Features
- Built-in Features, Ceiling Fan(s), Central Vacuum, Eating Space In Kitchen, High Ceilings, Kitchen/Family Room Combo, Open Floorplan, Split Bedroom, Thermostat, Tray Ceiling(s), Walk-In Closet(s)
- Flooring: Tile
- Doors: Sliding Doors
- Windows: Blinds, Drapes, Rods
- Has fireplace: No
Interior area
- Total structure area: 4,314
- Total interior livable area: 3,086 sqft
Property
Parking
- Total spaces: 3
- Parking features: Garage - Attached
- Attached garage spaces: 3
- Details: Garage Dimensions: 31x21
Features
- Levels: One
- Stories: 1
- Patio & porch: Covered, Front Porch, Rear Porch, Screened
- Exterior features: Irrigation System, Rain Gutters
- Has private pool: Yes
- Pool features: Gunite, Heated, In Ground, Lighting, Salt Water, Screen Enclosure
- Has view: Yes
- View description: Lake
- Has water view: Yes
- Water view: Lake
- Waterfront features: Lake Privileges
Lot
- Size: 0.36 Acres
- Dimensions: 105 x 149
- Features: In County
- Residential vegetation: Mature Landscaping
Details
- Parcel number: P0729225AS00000100015.0
- Zoning: PD
- Special conditions: None
Construction
Type & style
- Home type: SingleFamily
- Architectural style: Contemporary
- Property subtype: Single Family Residence
Materials
- Block, Stucco
- Foundation: Slab
- Roof: Shingle
Condition
- New construction: No
- Year built: 1999
Utilities & green energy
- Sewer: Public Sewer
- Water: Public
- Utilities for property: Cable Available, Cable Connected, Electricity Available, Electricity Connected, Public
Community & HOA
Community
- Features: Deed Restrictions, Sidewalks
- Security: Smoke Detector(s)
- Pet fee: $0 monthly
- Subdivision: WALDEN LAKE UNIT 23
HOA
- Has HOA: Yes
- HOA fee: $64 monthly
- HOA name: Walden Lake Community Association
- HOA phone: 813-754-8999
Location
- Region: Plant City
Financial & listing details
- Price per square foot: $211/sqft
- Tax assessed value: $537,053
- Annual tax amount: $9,824
- Date on market: 11/18/2025
- Cumulative days on market: 77 days
- Listing terms: Cash,Conventional,VA Loan
- Ownership: Fee Simple
- Total actual rent: 0
- Electric utility on property: Yes
- Road surface type: Paved
Price history
| Date | Event | Price |
|---|---|---|
| 2/17/2026 | Sold | $650,000-2.8%$211/sqft |
Source:  Stellar MLS #TB8448765 Report a problem Stellar MLS #TB8448765 Report a problem | ||
| 2/3/2026 | Pending sale | $669,000$217/sqft |
Source: Stellar MLS #TB8448765 Report a problem | ||
| 2/1/2026 | Price change | $669,000-2.3%$217/sqft |
Source: Stellar MLS #TB8448765 Report a problem | ||
| 11/18/2025 | Listed for sale | $684,950+3.8%$222/sqft |
Source: Stellar MLS #TB8448765 Report a problem | ||
| 4/10/2023 | Sold | $660,000-2.2%$214/sqft |
Source: Public Record Report a problem | ||
| 2/16/2023 | Pending sale | $675,000$219/sqft |
Source: Stellar MLS #T3427527 Report a problem | ||
| 2/8/2023 | Listed for sale | $675,000+82.4%$219/sqft |
Source: Stellar MLS #T3427527 Report a problem | ||
| 4/1/2003 | Sold | $370,000+6.6%$120/sqft |
Source: Public Record Report a problem | ||
| 2/1/1999 | Sold | $347,200$113/sqft |
Source: Public Record Report a problem | ||
Public tax history
| Year | Property taxes | Tax assessment |
|---|---|---|
| 2025 | $9,824 +3.6% | $537,053 -0.9% |
| 2024 | $9,480 +134.1% | $541,908 +99.4% |
| 2023 | $4,049 +2.9% | $271,802 +3% |
| 2022 | $3,936 +1.2% | $263,885 +3% |
| 2021 | $3,891 +0.9% | $256,199 +1.4% |
| 2020 | $3,858 +1.7% | $252,662 +2.3% |
| 2019 | $3,793 | $246,981 +1.9% |
| 2018 | $3,793 +0.5% | $242,376 -21.2% |
| 2017 | $3,775 +1.3% | $307,407 +32.2% |
| 2016 | $3,726 +5.8% | $232,508 +0.7% |
| 2015 | $3,522 -1.1% | $230,892 +0.8% |
| 2014 | $3,560 | $229,060 +1.5% |
| 2013 | $3,560 +0.5% | $225,675 +1.7% |
| 2012 | $3,544 -4.9% | $221,903 -3.9% |
| 2011 | $3,725 -13.2% | $230,794 -11.8% |
| 2010 | $4,294 -11.8% | $261,650 -9.7% |
| 2009 | $4,867 -18.2% | $289,659 -17.7% |
| 2008 | $5,947 -19.9% | $352,043 -11.1% |
| 2007 | $7,425 -11.9% | $395,836 -3.7% |
| 2006 | $8,427 +22.8% | $411,241 +26.3% |
| 2005 | $6,860 | $325,602 +7.7% |
| 2004 | -- | $302,425 +12.2% |
| 2003 | -- | $269,541 +2.4% |
| 2002 | -- | $263,224 +1.6% |
| 2001 | -- | $259,079 +3% |
| 2000 | $5,090 | $251,533 |
Find assessor info on the county website
Neighborhood: 33566
Nearby homes
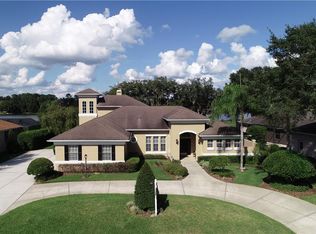
- $645,3005 bd4 ba3k sqft3036 Sutton Woods Dr, Plant City, FL 33566Off Market
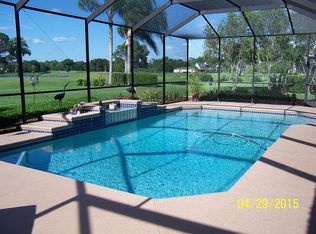
- $640,8004 bd3 ba3.1k sqft3032 Sutton Woods Dr, Plant City, FL 33566Off Market
- $568,7004 bd3 ba2.6k sqft2901 Chukkar Ct, Plant City, FL 33566Off Market
- $589,0004 bd3 ba2.9k sqft3038 Sutton Woods Dr, Plant City, FL 33566Off Market
- $626,4004 bd3 ba2.6k sqft3030 Sutton Woods Dr, Plant City, FL 33566Off Market
- $525,0004 bd2 ba2.1k sqft3037 Sutton Woods Dr, Plant City, FL 33566Sold
- $541,0004 bd2 ba2.3k sqft3035 Sutton Woods Dr, Plant City, FL 33566Off Market
- $597,1004 bd3 ba2.5k sqft3041 Sutton Woods Dr, Plant City, FL 33566Off Market
Nearby schools
GreatSchools rating
- 7/10Walden Lake Elementary SchoolGrades: PK-5Distance: 1.1 mi
- 3/10Tomlin Middle SchoolGrades: 6-8Distance: 2.6 mi
- 5/10Plant City High SchoolGrades: 9-12Distance: 1.7 mi
Schools provided by the listing agent
- Elementary: Walden Lake-HB
- Middle: Tomlin-HB
- High: Plant City-HB
Source: Stellar MLS. This data may not be complete. We recommend contacting the local school district to confirm school assignments for this home.
Get a cash offer in 3 minutes
Find out how much your home could sell for in as little as 3 minutes with a no-obligation cash offer.
Estimated market value
$651,100
Get a cash offer in 3 minutes
Find out how much your home could sell for in as little as 3 minutes with a no-obligation cash offer.
Estimated market value
$651,100
- Florida
- Hillsborough County
- Plant City
- 33566
- 3034 SUTTON WOODS DRIVE
Nearby cities
Nearby zip codes
Other Plant City Topics
