RIGHT-SIDE UNIT: Located in West Village, a New Urbanism–inspired neighborhood designed for walkability, this mixed-use community features pedestrian-friendly sidewalks, tree-lined streets, and three parks, including a dog park, playground, and natural park. Adjacent to a new elementary school, West Village offers a variety of traditional-inspired housing, from townhomes to single-family homes and condominiums. This 3-bedroom, 3.5-bath townhouse offers a classic layout with traditional finishes throughout. The main floor features a front living room, with the kitchen and dining area conveniently located at the back of the home. Upstairs includes two primary bedrooms and a laundry area. The lower level offers a spacious family room, a full bathroom, and a third bedroom. Detached two-car garage and private yard space between.
Pending
$442,500
3034 Tommy Ln, Coralville, IA 52241
3beds
2,063sqft
Zero Lot, Residential
Built in 2026
2,178 Square Feet Lot
$442,000 Zestimate®
$214/sqft
$-- HOA
What's special
Private yard space betweenDetached two-car garageTree-lined streetsPedestrian-friendly sidewalks
- 211 days |
- 35 |
- 0 |
Zillow last checked:
Listing updated:
Listed by:
Emily Hammes 319-594-4993,
Lepic-Kroeger, REALTORS,
Adam Pretorius 319-400-2741,
Lepic-Kroeger, REALTORS
Source: Iowa City Area AOR,MLS#: 202600696
Facts & features
Interior
Bedrooms & bathrooms
- Bedrooms: 3
- Bathrooms: 4
- Full bathrooms: 3
- 1/2 bathrooms: 1
Rooms
- Room types: Family Room, Living Room Dining Room Combo, Primary Bath
Heating
- Natural Gas, Forced Air
Cooling
- Central Air
Appliances
- Included: Dishwasher, Microwave, Range Or Oven, Refrigerator
- Laundry: Upper Level, Laundry Closet
Features
- High Ceilings, Breakfast Bar, Kitchen Island, Pantry
- Flooring: Carpet, LVP, Tile
- Basement: Finished,Full
- Has fireplace: No
- Fireplace features: None
Interior area
- Total structure area: 2,063
- Total interior livable area: 2,063 sqft
- Finished area above ground: 1,499
- Finished area below ground: 564
Property
Parking
- Total spaces: 2
- Parking features: Garage
- Has garage: Yes
Features
- Levels: Two
- Stories: 2
- Fencing: Fenced
Lot
- Size: 2,178 Square Feet
- Dimensions: 24 x 96
- Features: Less Than Half Acre
Details
- Parcel number: 0625329009
- Zoning: Res
- Special conditions: Standard
Construction
Type & style
- Home type: SingleFamily
- Architectural style: Townhouse
- Property subtype: Zero Lot, Residential
Materials
- Partial Brick, Composit, Frame
Condition
- New Construction
- New construction: Yes
- Year built: 2026
Details
- Builder name: Hodge Construction
Utilities & green energy
- Sewer: Public Sewer
- Water: Public
- Utilities for property: Cable Available
Community & HOA
Community
- Features: Park, Sidewalks, Street Lights, Near Shopping, Close To School
- Security: Smoke Detector(s)
- Subdivision: West Village
HOA
- Has HOA: Yes
Location
- Region: Coralville
Financial & listing details
- Price per square foot: $214/sqft
- Date on market: 1/23/2026
- Listing terms: Cash,Conventional
Estimated market value
$442,000
$420,000 - $464,000
$2,570/mo
Price history
| Date | Event | Price |
|---|---|---|
| 8/3/2026 | Pending sale | $442,500$214/sqft |
Source:  Iowa City Area AOR #202600696 Report a problem Iowa City Area AOR #202600696 Report a problem | ||
| 1/23/2026 | Listed for sale | $442,500$214/sqft |
Source: Iowa City Area AOR #202600696 Report a problem | ||
Public tax history
Tax history is unavailable.
Monthly payment
Est. payment
Payment breakdown
Explore the cost of this home by adjusting the details. Changes won't be saved.Climate risks
Neighborhood: 52241
Nearby schools
GreatSchools rating
- NATiffin ElementaryGrades: K-1Distance: 1.5 mi
- 9/10Clear Creek Amana Middle SchoolGrades: 6-8Distance: 2.7 mi
- 7/10Clear Creek Amana High SchoolGrades: 9-12Distance: 3 mi
Schools provided by the listing agent
- Elementary: ClearCreek
- Middle: ClearCreek
- High: ClearCreek
Source: Iowa City Area AOR. This data may not be complete. We recommend contacting the local school district to confirm school assignments for this home.
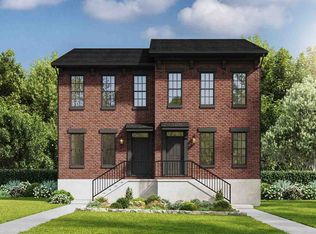
- $440,0003 bd4 ba1.9k sqft3030 Tommy Ln, Coralville, IA 52241New Construction
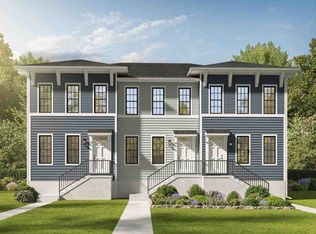
- $419,9003 bd4 ba2k sqft3026 Tommy Ln, Coralville, IA 52241New Construction
- $405,0003 bd4 ba1.9k sqft3022 Tommy Ln, Coralville, IA 52241New Construction
- $439,9003 bd4 ba2k sqft3018 Tommy Ln, Coralville, IA 52241New Construction
- $499,9003 bd4 ba2k sqft3014 Tommy Ln, Coralville, IA 52241New Construction
- $455,0003 bd4 ba2k sqft3010 Tommy Ln, Coralville, IA 52241New Construction
- $445,0003 bd4 ba1.9k sqft3006 Tommy Ln, Coralville, IA 52241New Construction
- $475,0003 bd4 ba2k sqft3002 Tommy Ln, Coralville, IA 52241Sold
A local agent can set up tours, give advice and negotiate with sellers.
Similar homes
- $439,9003 bd4 ba2k sqft3018 Tommy Ln, Coralville, IA 52241New ConstructionMLS ID #202600702, Emily Hammes. Iowa City Area AOR
- $440,0003 bd4 ba1.9k sqft3030 Tommy Ln, Coralville, IA 52241New ConstructionMLS ID #202600698, Emily Hammes. Iowa City Area AOR
- $419,9003 bd4 ba2k sqft3026 Tommy Ln, Coralville, IA 52241New ConstructionMLS ID #202600701, Emily Hammes. Iowa City Area AOR
- $405,0003 bd4 ba1.9k sqft3022 Tommy Ln, Coralville, IA 52241New ConstructionMLS ID #202600759, Emily Hammes. Iowa City Area AOR
- $445,0003 bd4 ba1.9k sqft3006 Tommy Ln, Coralville, IA 52241New ConstructionMLS ID #202603702, Adam Pretorius. Iowa City Area AOR
- $455,0003 bd4 ba2k sqft3010 Tommy Ln, Coralville, IA 52241New ConstructionMLS ID #202603703, Rich Hatch. Iowa City Area AOR
- $499,9003 bd4 ba2k sqft3014 Tommy Ln, Coralville, IA 52241New ConstructionMLS ID #202603741, Emily Hammes. Iowa City Area AOR
- $544,9004 bd3 ba2.2k sqft3056 Ridgeview Cir, Coralville, IA 52241New ConstructionMLS ID #202601289, Mike Bails. Iowa City Area AOR
- $544,9004 bd3 ba2.2k sqft3064 Ridgeview Cir, Coralville, IA 52241New ConstructionMLS ID #202601288, Mike Bails. Iowa City Area AOR
- $599,9004 bd4 ba2.1k sqft3019 Deans Way, Coralville, IA 52241New ConstructionMLS ID #202603356, Emily Hammes. Iowa City Area AOR
- $634,9005 bd3 ba2.7k sqft3040 Ridgeview Cir, Coralville, IA 52241New ConstructionMLS ID #202604993, Mike Bails. Iowa City Area AOR
- $619,9005 bd3 ba2.8k sqft3048 Ridgeview Cir, Coralville, IA 52241New ConstructionMLS ID #202601291, Mike Bails. Iowa City Area AOR
- $--3 bd2 ba1.3k sqft1444 Tofting Cir, Iowa City, IA 52240AuctionAuction.com 1
- from $450,0004 bd3 ba2.2k sqftStirling Plan, Sunset Prairie, North Liberty, IA 52317New ConstructionWatts Group Construction
- $359,0003 bd2 ba1.9k sqft1237 Jackson Dr, North Liberty, IA 52317New ConstructionMLS ID #202604816, Bryant Nicholson. Iowa City Area AOR
- $359,0003 bd2 ba1.9k sqft1235 Jackson Dr, North Liberty, IA 52317New ConstructionMLS ID #202604815, Bryant Nicholson. Iowa City Area AOR
- $439,9004 bd3 ba2.4k sqft1941 Coquina Ave, Tiffin, IA 52340New ConstructionMLS ID #202601944, Greyson Conlon. Iowa City Area AOR
- $439,9004 bd3 ba2.4k sqft1943 Coquina Ave, Tiffin, IA 52340New ConstructionMLS ID #202601945, Greyson Conlon. Iowa City Area AOR
- $407,5003 bd3 ba1.8k sqft211 5th St #A, Coralville, IA 52241New ConstructionMLS ID #202601048, Mike Bails. Iowa City Area AOR
- $407,5003 bd3 ba1.8k sqft211 5th St #C, Coralville, IA 52241New ConstructionMLS ID #202601050, Mike Bails. Iowa City Area AOR
