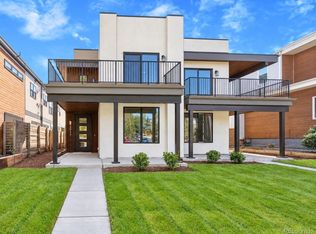
This fantastic contemporary half duplex in Sloan's Lake is a step above the rest. With over 3000sqft above ground situated on a large lot and featuring a third floor with bedroom, bathroom, party room and large roof deck. 3034 W. 27th has been lovingly cared for by its current owners and shows like a new home. Large windows flood every room with natural light. No dark basements here. Rolling glass door opens the living room to the large backyard and patio. Perfect for enjoying a Colorado evening. Watch the sun set over the rockys and fireworks at Empower field from the roof deck. No need to go down to the kitchen for drinks. The large party room / third floor office adjacent to the roof deck features a sink, cabinets and refrigerator. With three bedrooms all on the second floor and a fourth located on the third, this home has room to grow. A functional and flexible floorplan to meet your changing needs. Relax in the spa like primary bath with large soaking tub and walk in shower. Two walk-in closets and a full size second floor laundry room mean there's no need to go up and down stairs for laundry day. The kitchen is an entertainers dream with both a full-size freezer and full-size refrigerator. Tiger wood cabinets and quartz counter-top, give the kitchen an elegant contemporary feel. Storage is abundant with a two-car detached garage. butler's pantry with mini refrigerator, built in shelves and multiple walk-in closets. The home has a uniquely warm feel with a cozy fireplace, real wide plank wood floors and plenty of space for privacy. Solar Panels owned by the seller keep the Excel bills low and reduce the carbon footprint of the home. Excel estimates that the energy saved by the home in 2023 was equivalent to planting over 300 trees. Garage is equipped with an EV charger. Whole house Culligan Water filter ensures the water is clean from every faucet. Easy walking and biking distance to Sloan's Lake, Jefferson Park, and 32nd and Lowell.
Sold for $1,265,000
Zillow last checked:
Listing updated:
Bought with:
Dennis "DJ" Baca, 100088627
Compass - Denver
Source: REcolorado as distributed by MLS GRID,MLS#: 2026217
Price history
| Date | Event | Price |
|---|---|---|
| 7/9/2024 | Sold | $1,265,000-1.9%$398/sqft |
Source:  REcolorado as distributed by MLS GRID #2026217 Report a problem REcolorado as distributed by MLS GRID #2026217 Report a problem | ||
| 5/15/2024 | Pending sale | $1,290,000$406/sqft |
Source: REcolorado as distributed by MLS GRID #2026217 Report a problem | ||
| 5/9/2024 | Listed for sale | $1,290,000+58.6%$406/sqft |
Source: REcolorado as distributed by MLS GRID #2026217 Report a problem | ||
| 10/7/2021 | Sold | $813,551-8.1%$256/sqft |
Source: Public Record Report a problem | ||
| 8/13/2018 | Sold | $885,000$279/sqft |
Source: Public Record Report a problem | ||
Get a cash offer in 3 minutes
Find out how much your home could sell for in as little as 3 minutes with a no-obligation cash offer.
Estimated market value
$1,275,400
