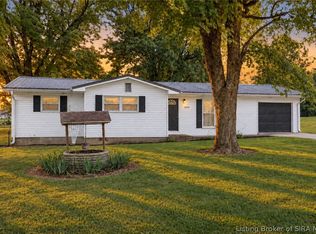
BACK ON MARKET DUE TO BUYERS ON PERFORMING...DON'T MISS THIS ONE AGAIN Looking for a couple of acres in the country? This could be the spot for you! Situated on approximately 2 acres in Salem, this 4-bedroom, 2.5-bath home offers plenty of space inside and out. The home features a dining area and a spacious living room with a wood-burning stove, perfect for adding extra warmth on those chilly evenings. The updated kitchen features newer cabinets and granite countertops, and all kitchen appliances will remain. The bedrooms have new carpet, the room addition used as the Main bedroom has a walk in closet, full bath, and its own exterior entrance. This home also has an updated 200-amp electrical panel. Several major improvements have already been completed, including a new HVAC system in 2019, new gutters in 2019, and a metal roof approximately 6 years old. Need garage space? The oversized garage is a standout feature, offering plenty of room for a mechanic, car enthusiast, or anyone needing a large workshop with space to work on multiple vehicles. The garage also features a wood-burning stove, and a large air compressor will remain with the property. Two new garage doors were installed in 2019, and some additional garage equipment will remain. An attached lean-to provides additional covered parking, while the separate shed offers even more storage for lawn equipment, tools, and outdoor gear. Sq ft & rm sz approx.
For sale
$119,900
3034 W Cox Ferry Road, Salem, IN 47167
4beds
1,720sqft
Manufactured Home, Single Family Residence
Built in 1978
2 Acres Lot
$-- Zestimate®
$70/sqft
$-- HOA
What's special
Oversized garageDining areaGranite countertopsWood-burning stoveUpdated kitchenNewer cabinets
- 2 days
- 392
- 37
Likely to sell faster than
Zillow last checked:
Listing updated:
Listed by:
Sandra Case-Rodgers,
Schuler Bauer Real Estate Services ERA Powered (N
Source: SIRA,MLS#: 2026011046 Originating MLS: Southern Indiana REALTORS Association
Originating MLS: Southern Indiana REALTORS AssociationFacts & features
Interior
Bedrooms & bathrooms
- Bedrooms: 4
- Bathrooms: 3
- Full bathrooms: 2
- 1/2 bathrooms: 1
Primary bedroom
- Level: First
Bedroom
- Level: First
Bedroom
- Level: First
Bedroom
- Level: First
Dining room
- Level: First
Other
- Level: First
Other
- Level: First
Half bath
- Level: First
Kitchen
- Level: First
Living room
- Level: First
Other
- Description: laundry room
- Level: First
Heating
- Forced Air, Heat Pump
Cooling
- Central Air, Wall Unit(s)
Appliances
- Included: Oven, Range, Refrigerator, Self Cleaning Oven
- Laundry: Main Level, Laundry Room
Features
- Breakfast Bar, Separate/Formal Dining Room, Eat-in Kitchen, In-Law Floorplan, Main Level Primary, Wood Burning Stove
- Basement: Crawl Space
- Number of fireplaces: 1
- Fireplace features: Wood Burning, Wood BurningStove
Interior area
- Total structure area: 1,720
- Total interior livable area: 1,720 sqft
- Finished area above ground: 1,720
- Finished area below ground: 0
Property
Parking
- Total spaces: 2
- Parking features: Barn, Carport, Detached, Garage, Off Street
- Garage spaces: 2
- Has carport: Yes
- Details: Off Street
Features
- Levels: One
- Stories: 1
- Patio & porch: Covered, Deck, Porch
- Exterior features: Deck, Porch
Lot
- Size: 2 Acres
Details
- Additional structures: Garage(s), Pole Barn
- Parcel number: 882311000002000021
- Zoning: Agri/ Residential
- Zoning description: Agri/ Residential
Construction
Type & style
- Home type: SingleFamily
- Architectural style: One Story,Manufactured Home
- Property subtype: Manufactured Home, Single Family Residence
Materials
- Aluminum Siding, Block, Concrete, Vinyl Siding
- Foundation: Crawlspace
Condition
- New construction: No
- Year built: 1978
Utilities & green energy
- Sewer: Septic Tank
- Water: Connected, Public
Community & HOA
Location
- Region: Salem
Financial & listing details
- Price per square foot: $70/sqft
- Tax assessed value: $130,900
- Annual tax amount: $606
- Date on market: 8/18/2026
- Cumulative days on market: 39 days
- Listing terms: Cash,Conventional,FHA,USDA Loan
- Road surface type: Paved
- Body type: Double Wide
Estimated market value
Not available
Estimated sales range
Not available
$1,992/mo
Price history
| Date | Event | Price |
|---|---|---|
| 9/24/2026 | Listed for sale | $119,900$70/sqft |
Source:  SIRA #2026011046 Report a problem SIRA #2026011046 Report a problem | ||
| 8/28/2026 | Listing removed | $119,900$70/sqft |
Source: SIRA #2026011046 Report a problem | ||
| 8/19/2026 | Listed for sale | $119,900-7.7%$70/sqft |
Source: SIRA #2026011046 Report a problem | ||
| 5/6/2026 | Listing removed | $129,900$76/sqft |
Source: SIRA #202607170 Report a problem | ||
| 4/20/2026 | Price change | $129,900-13.1% |
Source:  IRMLS #202613262 Report a problem IRMLS #202613262 Report a problem | ||
| 4/15/2026 | Price change | $149,500-0.3%$87/sqft |
Source: SIRA #202607170 Report a problem | ||
| 4/8/2026 | Listed for sale | $149,900+200.4%$87/sqft |
Source: SIRA #202607170 Report a problem | ||
| 9/5/2019 | Sold | $49,900$29/sqft |
Source: SIRA #201909688 Report a problem | ||
| 8/1/2019 | Listed for sale | $49,900$29/sqft |
Source: Schuler Bauer Real Estate Services ERA Powered (N #201909688 Report a problem | ||
Public tax history
| Year | Property taxes | Tax assessment |
|---|---|---|
| 2025 | $594 -10.7% | $130,900 +12.5% |
| 2024 | $665 +4.6% | $116,400 +5.6% |
| 2023 | $635 +22.8% | $110,200 +6.8% |
| 2022 | $518 +16.6% | $103,200 +19.6% |
| 2021 | $444 +134.1% | $86,300 +9.5% |
| 2020 | $190 -58.3% | $78,800 +6.2% |
| 2019 | $455 +2.2% | $74,200 +1.6% |
| 2018 | $445 +4% | $73,000 -3.8% |
| 2017 | $428 -7.7% | $75,900 +9.7% |
| 2016 | $463 +57.1% | $69,200 +33.8% |
| 2014 | $295 -2.5% | $51,700 +6.8% |
| 2013 | $303 +23.7% | $48,400 -1.6% |
| 2012 | $245 +26.8% | $49,200 -7.2% |
| 2011 | $193 -26.8% | $53,000 -9.4% |
| 2010 | $264 -18.3% | $58,500 -4.4% |
| 2009 | $323 -27.8% | $61,200 +0.3% |
| 2007 | $447 +27.7% | $61,000 +22.2% |
| 2006 | $350 | $49,900 |
Find assessor info on the county website
Monthly payment
Est. payment
Payment breakdown
Explore the cost of this home by adjusting the details. Changes won't be saved.Climate risks
Neighborhood: 47167
Similar homes
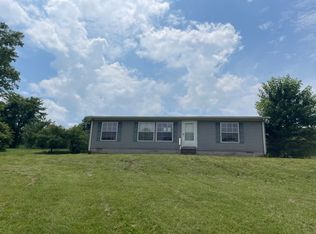
- $104,9004 bd2 ba1.4k sqft532 Pilgrim Way, Salem, IN 47167For Sale
 MLS ID #2026011838, Amanda N Cole, Keller Williams Realty Consultants. SIRA
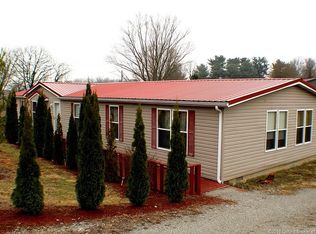
 - $95,0004 bd2 ba1.8k sqft2340 N Rush Creek Rd, Salem, IN 47167Auction
 Xome
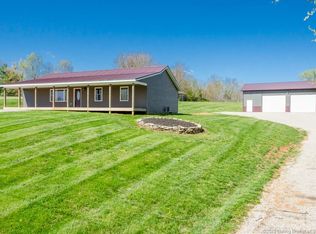
Xome - $139,9003 bd1 ba1.1k sqft2376 N Eunice Drive, Salem, IN 47167For Sale
 MLS ID #2026010975, Linda R. Ward, eXp Realty, LLC - Picket Fence. SIRA

 - $132,0003 bd1 ba1.4k sqft4249 W Grandview Road, Salem, IN 47167For Sale
 MLS ID #2026011851, Caleb Jones, EXIT Realty Choice. SIRA
