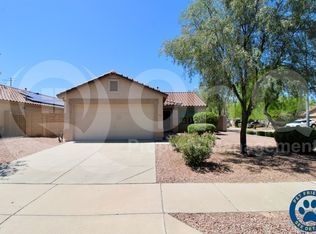
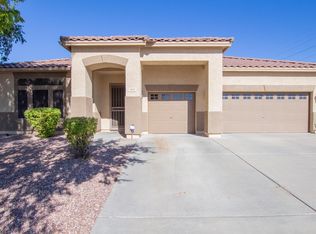
*BUYERS COULD NOT PERFORM PRE INSPECTION* Beautifully remodeled 4-bed, 2-bath home offering nearly 2,000 sq ft on a desirable ¼-acre corner lot just 10 minutes from TSMC. This move-in-ready home features an open layout with luxury vinyl plank flooring, recessed lighting, quartz countertops, floor-to-ceiling cabinetry, marble backsplash, new appliances, and a stunning 9-ft island. The spacious primary suite includes dual vanities, a walk-in shower, and walk-in closet. Enjoy a 3-car garage, RV gate, pergola, and hopseed privacy hedge for added backyard seclusion. Modern upgrades, exceptional curb appeal, and a prime location make this home a must-see!
Pending
Price increase: $15K (8/17)
$590,000
3034 W OBERLIN Way, Phoenix, AZ 85083
4beds
1,989sqft
Single Family Residence
Built in 2002
0.28 Acres Lot
$-- Zestimate®
$297/sqft
$50/mo HOA
What's special
Open layoutRv gateRecessed lightingWalk-in closetQuartz countertopsWalk-in showerMarble backsplash
- 45 days |
- 1,257 |
- 102 |
Zillow last checked:
Listing updated:
Listed by:
Karson Norton 619-971-0761,
HomeSmart
Source: ARMLS,MLS#: 7051546

Facts & features
Interior
Bedrooms & bathrooms
- Bedrooms: 4
- Bathrooms: 2
- Full bathrooms: 2
Heating
- Hot Water, Heat Pump
Cooling
- Heat Pump, Central Air, Ceiling Fan(s)
Appliances
- Included: Refrigerator, Built-in Microwave, Dishwasher, Disposal
- Laundry: Gas Dryer Hookup
Features
- Quartz Countertops, Double Vanity, 9+ Flat Ceilings, No Interior Steps, Kitchen Island, Full Bth Master Bdrm
- Flooring: Vinyl, Tile
- Windows: Double Pane Windows
- Has basement: No
- Has fireplace: No
Interior area
- Total structure area: 1,989
- Total interior livable area: 1,989 sqft
Property
Parking
- Total spaces: 6
- Parking features: RV Gate
- Garage spaces: 3
- Uncovered spaces: 3
Features
- Stories: 1
- Exterior features: Other
- Spa features: None
- Fencing: Concrete Panel
- Has view: Yes
- View description: Mountain(s)
Lot
- Size: 0.28 Acres
- Features: North/South Exposure, Corner Lot, Desert Back, Desert Front, Gravel/Stone Back, Auto Timer H2O Front, Auto Timer H2O Back, Irrigation Front, Irrigation Back
Details
- Additional structures: Gazebo
- Parcel number: 20423445
Construction
Type & style
- Home type: SingleFamily
- Architectural style: Ranch
- Property subtype: Single Family Residence
Materials
- Stucco, Wood Frame
- Roof: Tile
Condition
- Year built: 2002
Details
- Builder name: KB Home
Utilities & green energy
- Sewer: Public Sewer
- Water: City Water
Community & HOA
Community
- Features: Playground, Biking/Walking Path
- Security: Fire Sprinkler System
- Subdivision: I-17 AND DYNAMITE
HOA
- Has HOA: Yes
- Services included: Maintenance Grounds
- HOA fee: $150 quarterly
- HOA name: I17 and Dynamite
- HOA phone: 623-825-7777
Location
- Region: Phoenix
Financial & listing details
- Price per square foot: $297/sqft
- Tax assessed value: $460,100
- Annual tax amount: $1,960
- Date on market: 7/9/2026
- Cumulative days on market: 45 days
- Listing terms: Cash,Conventional,FHA,VA Loan
- Ownership: Fee Simple
- Road surface type: Asphalt
Estimated market value
Zestimate®
Not available
Estimated sales range
Not available
Rent Zestimate®
Not available
Price history
| Date | Event | Price |
|---|---|---|
| 8/19/2026 | Pending sale | $590,000$297/sqft |
Source: | ||
| 8/17/2026 | Price change | $590,000+2.6%$297/sqft |
Source: | ||
| 7/9/2026 | Listed for sale | $575,000+64.3%$289/sqft |
Source: | ||
| 3/27/2026 | Sold | $350,000+88.3%$176/sqft |
Source: Public Record Report a problem | ||
| 11/7/2002 | Sold | $185,838$93/sqft |
Source: Public Record Report a problem | ||
Public tax history
| Year | Property taxes | Tax assessment |
|---|---|---|
| 2025 | $1,919 +1% | $46,010 +2.1% |
| 2024 | $1,901 +1.6% | $45,080 +120.5% |
| 2023 | $1,870 +1.8% | $20,443 -27.1% |
| 2022 | $1,836 -2.5% | $28,030 +8.4% |
| 2021 | $1,883 +3.2% | $25,860 +6.4% |
| 2020 | $1,825 +3.6% | $24,300 +6.7% |
| 2019 | $1,762 | $22,780 +7% |
| 2018 | $1,762 +3.6% | $21,280 +7.1% |
| 2017 | $1,701 +18.7% | $19,870 +7.8% |
| 2016 | $1,433 +3.1% | $18,430 +4.9% |
| 2015 | $1,390 | $17,570 +28.5% |
| 2014 | -- | $13,670 +14.1% |
| 2013 | -- | $11,980 -10.1% |
| 2012 | -- | $13,330 -8.3% |
| 2011 | -- | $14,530 -20.5% |
| 2010 | -- | $18,270 -13.8% |
| 2009 | -- | $21,200 -21.5% |
| 2008 | -- | $27,000 +8.2% |
| 2007 | -- | $24,950 +39.4% |
| 2006 | -- | $17,900 |
| 2005 | -- | $17,900 +23.9% |
| 2004 | -- | $14,450 +401.7% |
| 2003 | -- | $2,880 |
| 2002 | -- | $2,880 |
Find assessor info on the county website
Monthly payment
Est. payment
Payment breakdown
Explore the cost of this home by adjusting the details. Changes won't be saved.Climate risks
Neighborhood: Deer Valley
Nearby schools
GreatSchools rating
- 9/10Stetson Hills Elementary SchoolGrades: PK-8Distance: 2 mi
- 9/10Sandra Day O'Connor High SchoolGrades: 7-12Distance: 1.6 mi
Schools provided by the listing agent
- Elementary: Stetson Hills School
- Middle: Stetson Hills School
- High: Sandra Day O'Connor High School
- District: Deer Valley Unified District
Source: ARMLS. This data may not be complete. We recommend contacting the local school district to confirm school assignments for this home.
- $510,4003 bd2 ba2.1k sqft3028 W Oberlin Way, Phoenix, AZ 85083Off Market
Save - $385,2003 bd2 ba1.2k sqft3033 W Blue Sky Dr, Phoenix, AZ 85083Off Market
Save 
- $654,5003 bd2 ba2.7k sqft3022 W Oberlin Way, Phoenix, AZ 85083Off Market
Save 
- $412,5003 bd2 ba1.6k sqft3029 W Blue Sky Dr, Phoenix, AZ 85083Off Market
Save 
- $403,200-- bd2 ba1.5k sqft27814 N 30th Ln, Phoenix, AZ 85083Off Market
Save - $410,600-- bd2 ba1.2k sqft3025 W Blue Sky Dr, Phoenix, AZ 85083Off Market
Save - $392,7003 bd2 ba1.2k sqft27818 N 30th Ln, Phoenix, AZ 85083Off Market
Save - $400,0003 bd2 ba1.2k sqft3021 W Blue Sky Dr, Phoenix, AZ 85083Off Market
Save
A local agent can set up tours, give advice and negotiate with sellers.