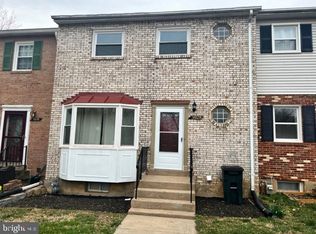
Modern living meets unbeatable location in this beautifully renovated 3-bedroom, 3.5-bath townhome in the heart of Fairfax, zoned for Oakton High School. With upgrades, flexible spaces, and a serene outdoor setting, this home offers the lifestyle you’ve been looking for. Location, Location, Location! Just 1 mile to Vienna Metro (only a 15-minute walk!), and minutes Vienna Metro Station and to major commuter routes including Route 29, I-66, and I-495. The Mosaic District is just a short drive away, offering shops, restaurants, and entertainment. Inside, you’ll find a bright and open 3-level layout flooded with natural light. The main level features wide-open living and dining areas with brand-new flooring, a cozy gas fireplace, and direct access to a large deck with peaceful, wooded views. The updated kitchen boasts stainless steel appliances, Corian countertops, an eat-in area, and hardwood flooring. A modern powder room and stylish hardwood foyer complete the space. Upstairs, the primary bedroom offers a spacious walk-in closet and a fully renovated en-suite bath with contemporary tilework and updated fixtures. Two additional bedrooms are equally bright and roomy, served by a beautifully updated hall bath. The walk-out lower level is a true bonus—complete with a large rec room, a versatile den or optional 4th bedroom, a full bath, washer/dryer area, custom white bookshelf, and a charming wood-burning fireplace. Step outside to enjoy the fully fenced backyard with treed privacy, a storage shed, and a lower-level patio—perfect for relaxing or entertaining. Recent upgrades include: New roof (2024) New A/C (2024); furnace upgraded with major part replacement. Fresh paint, new carpet, and new flooring throughout This home has it all—modern upgrades, flexible living spaces, privacy, and an ideal commuter-friendly location. Don’t miss your opportunity to own a move-in-ready gem in one of Fairfax’s most desirable communities!
Sold for $692,250
$692,250
3034 Winter Pine Ct, Fairfax, VA 22031
3beds
2,020sqft
Townhouse
Built in 1981
1,650 Square Feet Lot
$707,000 Zestimate®
$343/sqft
$3,324 Estimated rent
Home value
$707,000
$665,000 - $756,000
$3,324/mo
Zestimate® history
Owner options
List your home for rent
$3,324/mo
Rent Zestimate®
Find your next renter with Zillow Rental Manager. Plus, with online applications, you can quickly screen prospective tenants – for free.
$3,324/mo
Rent Zestimate®
Refinance and save
$4,400/mo
Est. payment
Refinancing to a lower rate could help reduce your monthly payments and save thousands over the life of the loan.
$4,400/mo
Est. payment
Explore your selling options
Work with a Zillow partner agent
Leverage their expertise and Zillow's premium Showcase listings to get your home seen by more buyers.
Get startedList with your own agent
Get your home in front of millions of buyers by listing it on Zillow.
Learn how to do itSell it yourself
Take full control of how buyers see your home on Zillow by listing For Sale by Owner (FSBO).
List your homeWhat's special
Treed privacyWood-burning fireplaceCozy gas fireplaceWalk-out lower levelLarge rec roomFully fenced backyardLower-level patio
Zillow last checked:
Listing updated:
Listed by:
Thuy Ly 703-627-9321,
K&T Realty Group, LLC,
Co-Listing Agent: Thuy N Ly 703-627-9321,
K&T Realty Group, LLC
Bought with:
Jeanette Habashi, 0225211974
Samson Properties
Source: Bright MLS,MLS#: VAFX2233180
Facts & features
Interior
Bedrooms & bathrooms
- Bedrooms: 3
- Bathrooms: 4
- Full bathrooms: 3
- 1/2 bathrooms: 1
- Main level bathrooms: 1
Rooms
- Room types: Living Room, Dining Room, Primary Bedroom, Bedroom 2, Kitchen, Family Room, Den, Foyer, Bedroom 1, Other
Primary bedroom
- Features: Walk-In Closet(s)
- Level: Upper
- Area: 180 Square Feet
- Dimensions: 15 x 12
Bedroom 1
- Level: Upper
- Area: 120 Square Feet
- Dimensions: 12 x 10
Bedroom 2
- Level: Upper
- Area: 110 Square Feet
- Dimensions: 11 x 10
Den
- Level: Lower
- Area: 130 Square Feet
- Dimensions: 13 x 10
Dining room
- Level: Main
- Area: 187 Square Feet
- Dimensions: 17 x 11
Family room
- Features: Basement - Finished, Built-in Features, Fireplace - Wood Burning
- Level: Lower
- Area: 252 Square Feet
- Dimensions: 21 x 12
Foyer
- Level: Main
- Area: 44 Square Feet
- Dimensions: 11 x 4
Kitchen
- Features: Countertop(s) - Solid Surface, Double Sink, Flooring - HardWood, Kitchen - Country, Eat-in Kitchen, Kitchen - Gas Cooking
- Level: Main
- Area: 168 Square Feet
- Dimensions: 14 x 12
Living room
- Features: Flooring - HardWood, Fireplace - Wood Burning
- Level: Main
- Area: 294 Square Feet
- Dimensions: 21 x 14
Other
- Level: Lower
- Area: 150 Square Feet
- Dimensions: 15 x 10
Heating
- Forced Air, Central, Natural Gas
Cooling
- Central Air, Electric
Appliances
- Included: Microwave, Dishwasher, Disposal, Dryer, Exhaust Fan, Ice Maker, Self Cleaning Oven, Oven/Range - Gas, Refrigerator, Washer, Water Heater, Gas Water Heater
- Laundry: Lower Level, Dryer In Unit, Washer In Unit
Features
- Built-in Features, Ceiling Fan(s), Combination Dining/Living, Crown Molding, Dining Area, Floor Plan - Traditional, Kitchen - Country, Kitchen - Gourmet, Eat-in Kitchen, Primary Bath(s), Upgraded Countertops, Walk-In Closet(s)
- Flooring: Carpet, Ceramic Tile, Concrete, Hardwood, Vinyl, Wood
- Doors: Six Panel, Sliding Glass
- Windows: Bay/Bow, Screens, Sliding, Window Treatments
- Basement: Walk-Out Access,Finished
- Number of fireplaces: 2
Interior area
- Total structure area: 2,020
- Total interior livable area: 2,020 sqft
- Finished area above ground: 1,540
- Finished area below ground: 480
Property
Parking
- Parking features: Public, Assigned, Permit Included, Permit Required, On Street, Other
- Has uncovered spaces: Yes
- Details: Assigned Parking, Assigned Space #: 3034
Accessibility
- Accessibility features: None
Features
- Levels: Three
- Stories: 3
- Patio & porch: Deck, Patio
- Pool features: None
Lot
- Size: 1,650 Square Feet
Details
- Additional structures: Above Grade, Below Grade
- Parcel number: 0483 36 0171
- Zoning: 181
- Special conditions: Standard
Construction
Type & style
- Home type: Townhouse
- Architectural style: Colonial
- Property subtype: Townhouse
Materials
- Vinyl Siding
- Foundation: Slab
- Roof: Asphalt
Condition
- Very Good,Excellent
- New construction: No
- Year built: 1981
- Major remodel year: 2024
Utilities & green energy
- Sewer: Public Sewer
- Water: Public
- Utilities for property: Cable Connected, Cable Available, Fiber Optic
Community & HOA
Community
- Subdivision: Circle Woods
HOA
- Has HOA: Yes
- Amenities included: Jogging Path, Pool, Tennis Court(s), Tot Lots/Playground
- Services included: Snow Removal, Trash, Sewer, Reserve Funds, Management, Insurance, Common Area Maintenance
- HOA fee: $132 monthly
- HOA name: CIRCLE WOODS
Location
- Region: Fairfax
Financial & listing details
- Price per square foot: $343/sqft
- Tax assessed value: $644,010
- Annual tax amount: $7,461
- Date on market: 4/10/2025
- Listing agreement: Exclusive Right To Sell
- Listing terms: Cash,Conventional,FHA,VA Loan
- Ownership: Fee Simple
Price history
| Date | Event | Price |
|---|---|---|
| 5/23/2025 | Sold | $692,250+0.4%$343/sqft |
Source:  Bright MLS #VAFX2233180 Report a problem Bright MLS #VAFX2233180 Report a problem | ||
| 4/15/2025 | Contingent | $689,500$341/sqft |
Source: Bright MLS #VAFX2233180 Report a problem | ||
| 4/10/2025 | Listed for sale | $689,500+56.7%$341/sqft |
Source: Bright MLS #VAFX2233180 Report a problem | ||
| 2/12/2020 | Listing removed | $2,500$1/sqft |
Source: Samson Properties #VAFX1073442 Report a problem | ||
| 6/29/2019 | Listed for rent | $2,500$1/sqft |
Source: Samson Properties #VAFX1073442 Report a problem | ||
| 3/22/2016 | Listing removed | $2,500$1/sqft |
Source: Samson Properties #FX9564007 Report a problem | ||
| 2/4/2016 | Listed for rent | $2,500$1/sqft |
Source: Samson Properties #FX9564007 Report a problem | ||
| 12/17/2015 | Sold | $440,000+6.7%$218/sqft |
Source: Public Record Report a problem | ||
| 6/12/2015 | Sold | $412,500+1.9%$204/sqft |
Source: Public Record Report a problem | ||
| 5/13/2015 | Price change | -- |
Source: Auction.com Report a problem | ||
| 7/22/2014 | Pending sale | $405,000$200/sqft |
Source: Keller Williams Realty #FX8376750 Report a problem | ||
| 7/17/2014 | Price change | $405,000-5.8%$200/sqft |
Source: Keller Williams Realty #FX8376750 Report a problem | ||
| 6/29/2014 | Price change | $430,000-5.5%$213/sqft |
Source: Keller Williams Realty #FX8376750 Report a problem | ||
| 6/14/2014 | Listed for sale | $455,000+11%$225/sqft |
Source: Keller Williams Realty #FX8376750 Report a problem | ||
| 12/30/2013 | Listing removed | $410,000$203/sqft |
Source: Keller Williams Realty #FX9003352 Report a problem | ||
| 12/20/2013 | Listed for sale | $410,000$203/sqft |
Source: Keller Williams Realty #FX9003352 Report a problem | ||
| 12/5/2013 | Pending sale | $410,000$203/sqft |
Source: Keller Williams Realty #FX9003352 Report a problem | ||
| 11/26/2013 | Price change | $410,000-4.7%$203/sqft |
Source: Keller Williams Realty #FX9003352 Report a problem | ||
| 11/15/2013 | Price change | $430,000-2.7%$213/sqft |
Source: Keller Williams Realty #FX9003352 Report a problem | ||
| 10/17/2013 | Pending sale | $442,000$219/sqft |
Source: Keller Williams Realty #FX9003352 Report a problem | ||
| 10/11/2013 | Listed for sale | $442,000-11.6%$219/sqft |
Source: Keller Williams Realty #FX9003352 Report a problem | ||
| 10/28/2005 | Sold | $500,000$248/sqft |
Source: Public Record Report a problem | ||
Public tax history
| Year | Property taxes | Tax assessment |
|---|---|---|
| 2025 | $7,445 +6.9% | $644,010 +7.1% |
| 2024 | $6,967 +8% | $601,360 +5.2% |
| 2023 | $6,449 -1.3% | $571,460 |
| 2022 | $6,535 | $571,460 +11.2% |
| 2021 | -- | $514,060 +6.3% |
| 2020 | $5,721 +3.3% | $483,430 +3.3% |
| 2019 | $5,537 +6% | $467,820 +6% |
| 2018 | $5,222 +1.9% | $441,270 |
| 2017 | $5,123 +12.5% | $441,270 +12.3% |
| 2016 | $4,553 +3.8% | $393,040 |
| 2015 | $4,386 -2.9% | $393,040 -3.1% |
| 2014 | $4,516 | $405,590 +10.2% |
| 2013 | -- | $368,200 |
| 2012 | -- | $368,200 +4.1% |
| 2011 | -- | $353,850 +3.5% |
| 2010 | -- | $341,950 -0.9% |
| 2009 | -- | $345,200 -17.7% |
| 2008 | -- | $419,520 -2% |
| 2007 | -- | $427,870 +60.6% |
| 2003 | -- | $266,380 +29.6% |
| 2002 | -- | $205,610 +18% |
| 2001 | -- | $174,245 |
Find assessor info on the county website
Neighborhood: 22031
Nearby homes
- $713,0004 bd3 ba1.5k sqft3032 Winter Pine Ct, Fairfax, VA 22031Off Market
- $685,0003 bd4 ba2.3k sqft3036 Winter Pine Ct, Fairfax, VA 22031Sold

- $700,1003 bd3 ba1.5k sqft3030 Winter Pine Ct, Fairfax, VA 22031Off Market
- $708,7003 bd3 ba2.3k sqft3028 Winter Pine Ct, Fairfax, VA 22031Off Market
- $468,2001 bd1 ba1.5k sqft3040 Winter Pine Ct #1, Fairfax, VA 22031Off Market
- $678,9003 bd3 ba1.5k sqft3040 Winter Pine Ct, Fairfax, VA 22031Off Market
- $701,3003 bd3 ba1.5k sqft3026 Winter Pine Ct, Fairfax, VA 22031Off Market
- $713,3004 bd4 ba1.5k sqft3042 Winter Pine Ct, Fairfax, VA 22031Off Market
Nearby schools
GreatSchools rating
- 10/10Mosby Woods Elementary SchoolGrades: PK-6Distance: 0.7 mi
- 9/10Thoreau Middle SchoolGrades: 7-8Distance: 2.2 mi
- 9/10Oakton High SchoolGrades: 9-12Distance: 0.6 mi
Schools provided by the listing agent
- Elementary: Mosaic
- Middle: Thoreau
- High: Oakton
- District: Fairfax County Public Schools
Source: Bright MLS. This data may not be complete. We recommend contacting the local school district to confirm school assignments for this home.
Get a cash offer in 3 minutes
Find out how much your home could sell for in as little as 3 minutes with a no-obligation cash offer.
Estimated market value
$707,000
Get a cash offer in 3 minutes
Find out how much your home could sell for in as little as 3 minutes with a no-obligation cash offer.
Estimated market value
$707,000
- Virginia
- Fairfax County
- Fairfax
- 22031
- 3034 Winter Pine Ct
Nearby cities
Nearby neighborhoods
Nearby zip codes
Other Fairfax Topics
