Skip main navigation
Sold for $255,000
  • $255,000

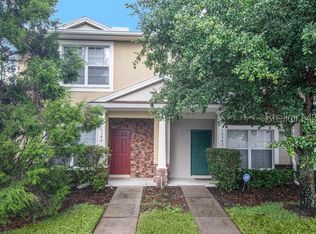
    30340 ELDERWOOD DRIVE, WESLEY CHAPEL, FL 33543

    2beds
    1,660sqft
    Townhouse
    Built in 2007
    1,357 Square Feet Lot
    $247,500 Zestimate®
    $154/sqft
    $1,932 Estimated rent

    Home value

    $247,500

    $223,000 - $275,000

    $1,932/mo

    Zestimate® history
    Loading
    Loading...

    Owner options

    List your home for rent

    $1,932/mo

    Rent Zestimate®

    Find your next renter with Zillow Rental Manager. Plus, with online applications, you can quickly screen prospective tenants – for free.

    Learn more

    $1,932/mo

    Rent Zestimate®

    Refinance and save

    $2,009/mo

    Est. payment

    Refinancing to a lower rate could help reduce your monthly payments and save thousands over the life of the loan.

    See today's rates

    $2,009/mo

    Est. payment

    Explore your selling options

    Work with a Zillow partner agent

    Leverage their expertise and Zillow's premium Showcase listings to get your home seen by more buyers.

    Get started

    List with your own agent

    Get your home in front of millions of buyers by listing it on Zillow.

    Learn how to do it

    Sell it yourself

    Take full control of how buyers see your home on Zillow by listing For Sale by Owner (FSBO).

    List your home

    What's special

    Secure gated communityScreened-in lanaiSpacious bedroom suitesLarge pantryHalf bathroomEn suite bathroomCharming home office nook
    There's so much to love about this exceptional 2 bed, 2.5 bath Meadow Pointe townhome. Located within a secure GATED community, this home features NEW luxury vinyl flooring, newer contemporary paint, newer A/C (2023) and all block construction! All making this turn key for you! The spacious kitchen offers stainless steel appliances, a large pantry, and eat-in counter space connecting to the open-concept dining and living room. The first floor also provides a half bathroom, laundry closet with included washer and dryer, and under-stairs storage space. Nestled off the living room is a charming home office nook or cozy reading area, perfect for work or relaxation. Your inviting screened-in lanai is a perfect space to unwind a drink or meal while enjoying the nice Florida days! Venture upstairs to find two spacious bedroom suites, both with ample closet space, and their own en suite bathroom. TWO assigned parking spots and ample guest parking! Meadow Pointe offers resort-style amenities including community pool with a slide, splash pad, fitness center, tennis and pickleball courts, basketball court, playgrounds, shuffleboard, and clubhouse for residents to use! Located just minutes from shopping, restaurants, the Wiregrass Mall, and close to I-275 and I-75 makes for an easy commute where you need to go! Come and experience the allure of Meadow Pointe living today!

    Zillow last checked:

    Listing updated:

    Listed by:

    Emma Yepsen Pardo 518-423-8090,

    COMPASS FLORIDA LLC 305-851-2820

    Bought with:

    Cris Galdos, 3461166

    ARK REALTY

    Source: Stellar MLS,MLS#: TB8371448MLS LogoOriginating MLS: Suncoast Tampa

    Facts & features

    Interior

    Bedrooms & bathrooms
    • Bedrooms: 2
    • Bathrooms: 3
    • Full bathrooms: 2
    • 1/2 bathrooms: 1
    Rooms
    • Room types: Den/Library/Office
    Primary bedroom
    • Features: Ceiling Fan(s), En Suite Bathroom, Built-in Closet
    • Level: Second
    Bedroom 2
    • Features: Ceiling Fan(s), En Suite Bathroom, Built-in Closet
    • Level: Second
    Kitchen
    • Features: Breakfast Bar, Pantry
    • Level: First
    Living room
    • Features: Ceiling Fan(s)
    • Level: First
    Heating
    • Central, Electric
    Cooling
    • Central Air
    Appliances
    • Included: Dishwasher, Dryer, Electric Water Heater, Microwave, Range, Refrigerator, Washer
    • Laundry: Electric Dryer Hookup, Inside, Laundry Closet
    Features
    • Ceiling Fan(s), Eating Space In Kitchen, High Ceilings, Living Room/Dining Room Combo, Open Floorplan, PrimaryBedroom Upstairs, Solid Wood Cabinets, Split Bedroom, Stone Counters, Thermostat
    • Flooring: Ceramic Tile, Luxury Vinyl
    • Windows: Blinds, Window Treatments
    • Has fireplace: No
    Interior area
    • Total structure area: 1,774
    • Total interior livable area: 1,660 sqft

    Property

    Parking
    • Parking features: Assigned, Guest
    Features
    • Levels: Two
    • Stories: 2
    • Patio & porch: Rear Porch, Screened
    • Exterior features: Sidewalk
    Lot
    • Size: 1,357 Square Feet
    • Features: In County, Level, Sidewalk, Street Dead-End
    Details
    • Parcel number: 202633022.0012.00003.0
    • Zoning: MPUD
    • Special conditions: None

    Construction

    Type & style
    • Home type: Townhouse
    • Property subtype: Townhouse
    Materials
    • Block, Stucco
    • Foundation: Slab
    • Roof: Shingle
    Condition
    • New construction: No
    • Year built: 2007

    Utilities & green energy

    • Sewer: Public Sewer
    • Water: Public
    • Utilities for property: BB/HS Internet Available, Electricity Available, Public, Sewer Available, Water Available

    Community & HOA

    Community
    • Features: Clubhouse, Community Mailbox, Deed Restrictions, Dog Park, Fitness Center, Gated Community - No Guard, Park, Playground, Pool, Sidewalks, Tennis Court(s)
    • Pet fee: $0 monthly
    • Subdivision: MEADOW POINTE III PARCEL UU
    HOA
    • Has HOA: Yes
    • Amenities included: Basketball Court, Clubhouse, Fitness Center, Gated, Park, Pickleball Court(s), Playground, Pool, Recreation Facilities, Shuffleboard Court, Tennis Court(s), Trail(s)
    • Services included: Common Area Taxes, Community Pool, Reserve Fund, Maintenance Structure, Maintenance Grounds, Pool Maintenance, Recreational Facilities, Trash
    • HOA fee: $249 monthly
    • HOA name: Lauren Toronto
    • HOA phone: 813-994-1001
    • Second HOA name: Rizzetta & Company, Inc
    Location
    • Region: Wesley Chapel

    Financial & listing details

    • Price per square foot: $154/sqft
    • Tax assessed value: $212,159
    • Annual tax amount: $5,582
    • Date on market: 4/10/2025
    • Cumulative days on market: 11 days
    • Listing terms: Cash,Conventional,FHA,VA Loan
    • Ownership: Fee Simple
    • Total actual rent: 0
    • Electric utility on property: Yes
    • Road surface type: Paved

    Price history

    DateEventPrice
    7/7/2025Sold$255,000-1.9%$154/sqft
    Source: Stellar MLS #TB8371448 Report a problem
    4/25/2025Pending sale$259,900$157/sqft
    Source: Stellar MLS #TB8371448 Report a problem
    4/10/2025Listed for sale$259,900+62.4%$157/sqft
    Source: Stellar MLS #TB8371448 Report a problem
    11/25/2020Sold$160,000+33.3%$96/sqft
    Source: Public Record Report a problem
    2/26/2016Sold$120,000-1.6%$72/sqft
    Source: Stellar MLS #T2766557 Report a problem
    12/4/2015Price change$122,000-2.3%$73/sqft
    Source: RE/MAX ACR ELITE GROUP #T2766557 Report a problem
    7/31/2015Price change$124,900-3.9%$75/sqft
    Source: RE/MAX ACR ELITE GROUP #T2766557 Report a problem
    7/5/2015Listed for sale$130,000+0.8%$78/sqft
    Source: RE/MAX ACR ELITE GROUP #T2766557 Report a problem
    6/25/2014Listing removed$1,150$1/sqft
    Source: RE/MAX ACR Elite Group Report a problem
    5/7/2014Listed for rent$1,150$1/sqft
    Source: RE/MAX ACR ELITE GROUP #T2628377 Report a problem
    8/6/2010Listing removed$129,000$78/sqft
    Source: CENTURY 21 Shaw Realty Group #t2400464 Report a problem
    6/13/2010Listed for sale$129,000+0.8%$78/sqft
    Source: CENTURY 21 SHAW REALTY GROUP #T2400464 Report a problem
    4/30/2010Listing removed$128,000$77/sqft
    Source: CENTURY 21 Shaw Realty Group #t2400464 Report a problem
    3/6/2010Price change$128,000-3.8%$77/sqft
    Source: CENTURY 21 Shaw Realty Group #t2400464 Report a problem
    2/11/2010Price change$133,000-3.6%$80/sqft
    Source: CENTURY 21 Shaw Realty Group #t2400464 Report a problem
    1/12/2010Listed for sale$138,000$83/sqft
    Source: CENTURY 21 Shaw Realty Group #t2400464 Report a problem

    Public tax history

    YearProperty taxesTax assessment
    2025$5,815 +4.2%$212,159 -4.4%
    2024$5,582 +7.9%$222,037 +15.6%
    2023$5,173 +13.1%$192,020 +10%
    2022$4,576 +12.5%$174,570 +21%
    2021$4,068 +1.5%$144,280 +4.7%
    2020$4,008 +0.6%$137,845 +2.4%
    2019$3,986 $134,660 +10%
    2018$3,986 +5.5%$122,423 +8.3%
    2017$3,777 +4.3%$113,081 +8.1%
    2016$3,621 +34.6%$104,562 +37.9%
    2015$2,690 $75,836 +3.3%
    2014$2,690 $73,378 +10.4%
    2013-- $66,442 -10.9%
    2012-- $74,607 -14.1%
    2011-- $86,903 -14.2%
    2010-- $101,244 -15.9%
    2009-- $120,362 -23.2%
    2008-- $156,681 +20.1%
    2007-- $130,462 +586.6%
    2006-- $19,000
    Find assessor info on the county website

    Neighborhood: Meadow Pointe

    Nearby schools

    GreatSchools rating
    Schools provided by the listing agent
    • Elementary: Wiregrass Elementary
    • Middle: John Long Middle-PO
    • High: Wiregrass Ranch High-PO

    Source: Stellar MLS. This data may not be complete. We recommend contacting the local school district to confirm school assignments for this home.

    Get a cash offer in 3 minutes
    Find out how much your home could sell for in as little as 3 minutes with a no-obligation cash offer.
    Estimated market value
    $247,500
    Get a cash offer in 3 minutes
    Find out how much your home could sell for in as little as 3 minutes with a no-obligation cash offer.
    Estimated market value
    $247,500