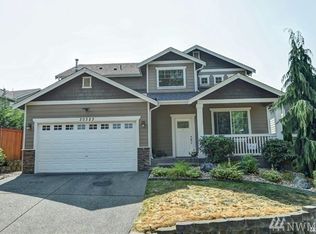
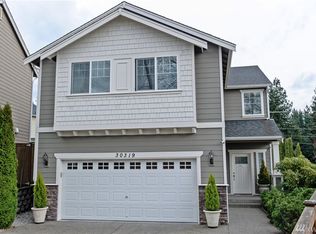
This very popular Ashmore floor plan built by Charter Homes in 2007 features 2313 SqFt, 4 bedrooms and 2.5 Baths. Expansive floor plan w/ formal living & dining areas, large kitchen with island, granite slab counter & GE appliances overlooks the large family room. Features include A/C, Brazilian cherry hardwoods, white millwork, open rail staircase, 5 pc. master bathroom and large walk-in closet. Other features include covered front porch and good sized backyard with patio. Take a look today!
This property is off market, which means it's not currently listed for sale or rent on Zillow. This may be different from what's available on other websites or public sources.