Discover a lifestyle of comfort in this 2-story Menifee residence nestled within the exclusive, gated community of "The Lakes." Perfectly situated in a quiet cul-de-sac, this home boasts meticulous attention to detail throughout its open and airy layout. The master suite features a retreat that offers versatility, a potential additional bedroom or a private sanctuary.
Downstairs, an office with doors awaits transformation into another bedroom with the simple addition of a closet. The upper level unfolds with a generous loft area, providing a versatile space for various activities. Cool tile and neutral carpeting complement the aesthetic, creating a harmonious atmosphere.
Equipped with two air conditioning units, a cozy fireplace, and mirrored wardrobe doors, this home offers both comfort and style. The spacious kitchen, adorned with stainless steel appliances, caters to culinary enthusiasts. An indoor laundry area with a sink adds practicality to this home.
Step outside to a large, flat backyard, perfect for potential pool installation, and already landscaped for a touch of nature. The BBQ, a staple for entertaining, remains with the property. The 2.5-car attached garage, complete with a garage door opener, adds convenience.
This 2,916 square foot residence rests on a 9,583 square foot lot, offering ample space for both indoor and outdoor living. Nearby educational institutions include On Track School, Callie Kirkpatrick Elementary School, and Southshore Elementary School. Stater Bros. Markets and Ralphs are just a short distance away. Indulge in your favorite caffeinated beverages at the nearby Starbucks, and explore dining options such as Del Taco, McDonald?s, and Archibald's Drive-Thru.
With a perfect blend of functionality and style, this 4-bedroom, 2.75-bathroom home invites you to experience a harmonious and convenient lifestyle in Menifee's coveted community.
Sold for $635,000
Listed by: April Nicholson • April Nicholson • Contact: 818-900-7869
Bought with: KW College Park
Tax assessed value
$635,000
30343 Dawnridge Ct, Menifee, CA 92584
4beds
2,916sqft
Single Family Residence
Built in 2007
9,583 Square Feet Lot
$657,300 Zestimate®
$218/sqft
$3,512 Estimated rent
Home value
$657,300
$624,000 - $690,000
$3,512/mo
Zestimate® history
Owner options
List your home for rent
$3,512/mo
Rent Zestimate®
Find your next renter with Zillow Rental Manager. Plus, with online applications, you can quickly screen prospective tenants – for free.
$3,512/mo
Rent Zestimate®
Refinance and save
$4,201/mo
Est. payment
Refinancing to a lower rate could help reduce your monthly payments and save thousands over the life of the loan.
$4,201/mo
Est. payment
Explore your selling options
Work with a Zillow partner agent
Leverage their expertise and Zillow's premium Showcase listings to get your home seen by more buyers.
Get startedList with your own agent
Get your home in front of millions of buyers by listing it on Zillow.
Learn how to do itSell it yourself
Take full control of how buyers see your home on Zillow by listing For Sale by Owner (FSBO).
List your homeWhat's special
Zillow last checked:
Listing updated:
Listed by:
April Nicholson DRE #01842530 330-732-5893,
April Nicholson
Bought with:
Leticia Padilla, DRE #01375873
KW College Park
Source: CRMLS,MLS#: SR24120912 Originating MLS: California Regional MLS
Originating MLS: California Regional MLSFacts & features
Interior
Bedrooms & bathrooms
- Bedrooms: 4
- Bathrooms: 3
- Full bathrooms: 2
- 3/4 bathrooms: 1
- Main level bathrooms: 2
- Main level bedrooms: 4
Rooms
- Room types: Entry/Foyer, Family Room, Kitchen, Laundry, Living Room, Primary Bathroom, Primary Bedroom, Office, Other, Pantry, Utility Room, Dining Room
Primary bedroom
- Features: Primary Suite
Bathroom
- Features: Bathroom Exhaust Fan, Bathtub, Dual Sinks, Low Flow Plumbing Fixtures, Separate Shower, Walk-In Shower
Kitchen
- Features: Kitchen Island, Walk-In Pantry
Heating
- Central
Cooling
- Central Air, Gas
Appliances
- Included: 6 Burner Stove, Dishwasher, Gas Oven, Refrigerator, Range Hood, Water Heater, Washer
- Laundry: Common Area, Washer Hookup, Gas Dryer Hookup, Inside, Laundry Room, Upper Level
Features
- Breakfast Bar, Separate/Formal Dining Room, Furnished, High Ceilings, Multiple Staircases, Open Floorplan, Two Story Ceilings, Multiple Primary Suites, Primary Suite, Utility Room, Walk-In Pantry, Walk-In Closet(s)
- Flooring: Carpet, Tile
- Doors: Mirrored Closet Door(s)
- Has fireplace: Yes
- Fireplace features: Family Room
- Furnished: Yes
- Common walls with other units/homes: No Common Walls
Interior area
- Total interior livable area: 2,916 sqft
Property
Parking
- Total spaces: 4
- Parking features: Garage Faces Front, Garage, Private
- Attached garage spaces: 2
- Uncovered spaces: 2
Accessibility
- Accessibility features: Safe Emergency Egress from Home
Features
- Levels: Two
- Stories: 2
- Entry location: In gated community
- Patio & porch: Concrete, Front Porch, Porch
- Exterior features: Rain Gutters
- Pool features: Community, In Ground, Association
- Has spa: Yes
- Spa features: Association, Community, Bath
- Has view: Yes
- View description: Neighborhood, Trees/Woods
Lot
- Size: 9,583 Square Feet
- Dimensions: 9,583 Sq. Ft.
- Features: 6-10 Units/Acre, Drip Irrigation/Bubblers, Front Yard, Sprinklers In Rear, Sprinklers Timer, Trees
Details
- Parcel number: 364270017
- Zoning: SP ZONE
- Special conditions: Probate Listing
- Other equipment: Intercom
Construction
Type & style
- Home type: SingleFamily
- Architectural style: Cape Cod,Modern,Spanish
- Property subtype: Single Family Residence
Materials
- Stucco
- Foundation: Slab
- Roof: Spanish Tile
Condition
- Repairs Cosmetic,Updated/Remodeled
- New construction: No
- Year built: 2007
Details
- Builder name: Centex Homes
Utilities & green energy
- Sewer: Public Sewer
- Water: Public
- Utilities for property: Cable Available, Electricity Available, Electricity Connected, Natural Gas Available, Natural Gas Connected, Phone Available, Sewer Available, Sewer Connected, Water Available, Water Connected
Community & HOA
Community
- Features: Suburban, Sidewalks, Pool
- Security: Carbon Monoxide Detector(s), Smoke Detector(s), Security Lights
HOA
- Has HOA: Yes
- Amenities included: Call for Rules, Clubhouse, Fire Pit, Maintenance Grounds, Jogging Path, Meeting Room, Outdoor Cooking Area, Barbecue, Pool
- HOA fee: $182 monthly
- HOA name: The Lakes Community Association
- HOA phone: 951-514-2777
- Second HOA name: Brighton At The Lake 6
Location
- Region: Menifee
Financial & listing details
- Price per square foot: $218/sqft
- Tax assessed value: $635,000
- Annual tax amount: $10,383
- Date on market: 6/13/2024
- Cumulative days on market: 143 days
- Listing terms: Cash,Cash to Existing Loan,Cash to New Loan,Conventional,Court Approval,FHA,Fannie Mae
- Road surface type: Paved
Price history
| Date | Event | Price |
|---|---|---|
| 7/17/2024 | Sold | $635,000+5.8%$218/sqft |
Source:  CRMLS #SR24120912 Report a problem CRMLS #SR24120912 Report a problem | ||
| 6/18/2024 | Contingent | $600,000$206/sqft |
Source: CRMLS #SR24120912 Report a problem | ||
| 6/13/2024 | Listed for sale | $600,000-7%$206/sqft |
Source: CRMLS #SR24120912 Report a problem | ||
| 12/21/2023 | Listing removed | -- |
Source:  CDAR/ Desert Area MLS #219103446 Report a problem CDAR/ Desert Area MLS #219103446 Report a problem | ||
| 12/1/2023 | Listed for sale | $645,000+68.8%$221/sqft |
Source: CDAR/ Desert Area MLS #219103446 Report a problem | ||
| 10/10/2019 | Listing removed | $382,176$131/sqft |
Source: Auction.com Report a problem | ||
| 10/9/2019 | Price change | $382,176-0.1%$131/sqft |
Source: Auction.com Report a problem | ||
| 10/7/2019 | Price change | $382,435+0.1%$131/sqft |
Source: Auction.com Report a problem | ||
| 10/5/2019 | Price change | $382,113+0%$131/sqft |
Source: Auction.com Report a problem | ||
| 10/4/2019 | Price change | $382,1090%$131/sqft |
Source: Auction.com Report a problem | ||
| 10/1/2019 | Price change | $382,1950%$131/sqft |
Source: Auction.com Report a problem | ||
| 9/29/2019 | Price change | $382,244-0.1%$131/sqft |
Source: Auction.com Report a problem | ||
| 9/25/2019 | Price change | $382,504+0%$131/sqft |
Source: Auction.com Report a problem | ||
| 9/23/2019 | Price change | $382,5020%$131/sqft |
Source: Auction.com Report a problem | ||
| 9/21/2019 | Price change | $382,6780%$131/sqft |
Source: Auction.com Report a problem | ||
| 9/20/2019 | Price change | $382,6910%$131/sqft |
Source: Auction.com Report a problem | ||
| 9/17/2019 | Price change | $382,859+0%$131/sqft |
Source: Auction.com Report a problem | ||
| 9/14/2019 | Price change | $382,858-0.1%$131/sqft |
Source: Auction.com Report a problem | ||
| 9/11/2019 | Price change | $383,183+0%$131/sqft |
Source: Auction.com Report a problem | ||
| 9/7/2019 | Price change | $383,152+0%$131/sqft |
Source: Auction.com Report a problem | ||
| 9/5/2019 | Price change | $383,019+0%$131/sqft |
Source: Auction.com Report a problem | ||
| 8/31/2019 | Price change | $382,990+0.1%$131/sqft |
Source: Auction.com Report a problem | ||
| 8/27/2019 | Price change | $382,422+0%$131/sqft |
Source: Auction.com Report a problem | ||
| 8/25/2019 | Price change | $382,379+0.9%$131/sqft |
Source: Auction.com Report a problem | ||
| 8/22/2019 | Listed for sale | $379,050-10.4%$130/sqft |
Source: Auction.com Report a problem | ||
| 8/2/2007 | Sold | $423,000$145/sqft |
Source: Public Record Report a problem | ||
Public tax history
| Year | Property taxes | Tax assessment |
|---|---|---|
| 2025 | $10,383 +9.3% | $635,000 +16.7% |
| 2024 | $9,502 0% | $544,169 +2% |
| 2023 | $9,503 +0.3% | $533,500 +2% |
| 2022 | $9,472 +1.7% | $523,040 +4.5% |
| 2021 | $9,309 +7% | $500,293 +12% |
| 2020 | $8,698 +2% | $446,691 +3% |
| 2019 | $8,525 +4.5% | $433,680 +4% |
| 2018 | $8,161 +4% | $417,000 +13.6% |
| 2017 | $7,847 | $367,000 +10.2% |
| 2016 | $7,847 +9.9% | $333,000 +2.5% |
| 2015 | $7,142 +3% | $325,000 +4.2% |
| 2014 | $6,932 | $312,000 +50% |
| 2013 | -- | $208,000 -11.9% |
| 2012 | -- | $236,000 +14% |
| 2011 | -- | $207,000 -28.4% |
| 2010 | -- | $289,000 -7.7% |
| 2009 | -- | $313,000 -16.3% |
| 2008 | -- | $374,000 +337.6% |
| 2007 | -- | $85,470 |
Find assessor info on the county website
Neighborhood: 92584
Nearby homes
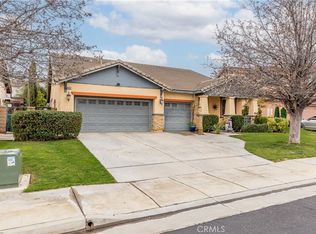
- $625,0003 bd2 ba2.1k sqft30357 Dawnridge Ct, Menifee, CA 92584Sold
- $661,4004 bd3 ba3.2k sqft30329 Dawnridge Ct, Menifee, CA 92584Off Market
- $677,3004 bd3 ba2.9k sqft29280 Starring Ln, Menifee, CA 92584Off Market
- $670,2004 bd3 ba2.9k sqft29329 Brigantine Ct, Menifee, CA 92584Off Market
- $646,2004 bd3 ba2.1k sqft29315 Brigantine Ct, Menifee, CA 92584Off Market
- $652,9004 bd3 ba2.8k sqft30371 Dawnridge Ct, Menifee, CA 92584Off Market
- $614,9004 bd3 ba2.8k sqft30326 Dawnridge Ct, Menifee, CA 92584Off Market
- $629,2004 bd3 ba2.8k sqft29343 Brigantine Ct, Menifee, CA 92584Sold
Nearby schools
GreatSchools rating
- 6/10Southshore Elementary SchoolGrades: K-5Distance: 0.6 mi
- 5/10Bell Mountain Middle SchoolGrades: 6-8Distance: 0.9 mi
- 8/10Santa Rosa AcademyGrades: K-12Distance: 1.8 mi
Get a cash offer in 3 minutes
Find out how much your home could sell for in as little as 3 minutes with a no-obligation cash offer.
Estimated market value
$657,300
Get a cash offer in 3 minutes
Find out how much your home could sell for in as little as 3 minutes with a no-obligation cash offer.
Estimated market value
$657,300
- California
- Riverside County
- Menifee
- 92584
- 30343 Dawnridge Ct
Nearby cities
Nearby neighborhoods
Nearby zip codes
Other Menifee Topics
