Skip main navigation
Sold for $360,000
  • $360,000

    30344 Calhoun Ave, Salisbury, MD 21804

    4beds
    2,524sqft
    Single Family Residence
    Built in 1974
    0.45 Acres Lot
    $387,500 Zestimate®
    $143/sqft
    $2,315 Estimated rent

    Home value

    $387,500

    $368,000 - $407,000

    $2,315/mo

    Zestimate® history
    Loading
    Loading...

    Owner options

    List your home for rent

    $2,315/mo

    Rent Zestimate®

    Find your next renter with Zillow Rental Manager. Plus, with online applications, you can quickly screen prospective tenants – for free.

    Learn more

    $2,315/mo

    Rent Zestimate®

    Refinance and save

    $2,177/mo

    Est. payment

    Refinancing to a lower rate could help reduce your monthly payments and save thousands over the life of the loan.

    See today's rates

    $2,177/mo

    Est. payment

    Explore your selling options

    Work with a Zillow partner agent

    Leverage their expertise and Zillow's premium Showcase listings to get your home seen by more buyers.

    Get started

    List with your own agent

    Get your home in front of millions of buyers by listing it on Zillow.

    Learn how to do it

    Sell it yourself

    Take full control of how buyers see your home on Zillow by listing For Sale by Owner (FSBO).

    List your home

    What's special

    Private boat dockAmple outdoor spaceOversized lotSpacious living
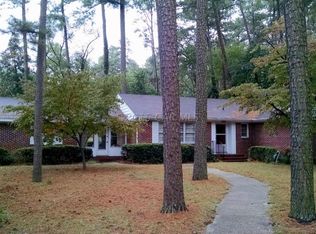
    Introducing a timeless waterfront gem in Salisbury, MD! This 1974 split-level home boasts a charming stone front, a private boat dock on Leonard Mill Pond, and unique features like an oversized lot and two gas fireplaces. Enjoy spacious living with 4 bedrooms, 2.5 bathrooms, including a primary bedroom with a wall-in shower. The property offers ample outdoor space, two screened-in sun porches, a two-car garage, and a convenient storage shed. Immerse yourself in tranquility while staying close to major stores and entertainment. Your dream home awaits!

    Zillow last checked:

    Listing updated:

    Listed by:

    Douglas Balch 410-749-1818,

    ERA Martin Associates

    Bought with:

    Katie Mister, 5012604

    Keller Williams Select Realtors of Annapolis

    Source: Bright MLS,MLS#: MDWC2011810MLS Logo

    Facts & features

    Interior

    Bedrooms & bathrooms
    • Bedrooms: 4
    • Bathrooms: 3
    • Full bathrooms: 2
    • 1/2 bathrooms: 1
    • Main level bathrooms: 2
    • Main level bedrooms: 2
    Basement
    • Description: Percent Finished: 100.0
    • Area: 812
    Heating
    • Forced Air, Oil
    Cooling
    • Central Air, Ceiling Fan(s), Electric
    Appliances
    • Included: Dishwasher, Dryer, Microwave, Refrigerator, Cooktop, Washer, Water Treat System, Water Heater
    • Laundry: Has Laundry
    Features
    • Additional Stairway, Attic, Ceiling Fan(s), Primary Bath(s)
    • Flooring: Carpet, Ceramic Tile
    • Windows: Skylight(s)
    • Basement: Finished,Garage Access,Heated,Exterior Entry
    • Number of fireplaces: 2
    Interior area
    • Total structure area: 2,524
    • Total interior livable area: 2,524 sqft
    • Finished area above ground: 1,712
    • Finished area below ground: 812

    Property

    Parking
    • Total spaces: 2
    • Parking features: Garage Faces Side, Inside Entrance, Concrete, Attached, Driveway
    • Attached garage spaces: 2
    • Has uncovered spaces: Yes
    Accessibility
    • Accessibility features: None
    Features
    • Levels: Bi-Level,Two
    • Stories: 2
    • Patio & porch: Deck, Patio, Screened
    • Exterior features: Boat Storage
    • Pool features: None
    • Has view: Yes
    • View description: Pond, Trees/Woods
    • Has water view: Yes
    • Water view: Pond
    • Waterfront features: Pond
    • Body of water: Leonard Mill Pond
    • Frontage length: Water Frontage Ft: 245
    Lot
    • Size: 0.45 Acres
    • Features: Unknown Soil Type
    Details
    • Additional structures: Above Grade, Below Grade
    • Parcel number: 2305033306
    • Zoning: R20
    • Special conditions: Standard

    Construction

    Type & style
    • Home type: SingleFamily
    • Property subtype: Single Family Residence
    Materials
    • Stone, Brick
    • Foundation: Concrete Perimeter
    • Roof: Architectural Shingle
    Condition
    • Very Good
    • New construction: No
    • Year built: 1974

    Utilities & green energy

    • Sewer: Public Septic
    • Water: Well

    Community & neighborhood

    Location
    • Region: Salisbury
    • Subdivision: Pine Knoll Terrace

    HOA & financial

    HOA
    • Has HOA: Yes
    • HOA fee: $20 annually

    Other

    Other facts
    • Listing agreement: Exclusive Right To Sell
    • Listing terms: Cash,Conventional,FHA,USDA Loan,VA Loan
    • Ownership: Fee Simple

    Price history

    DateEventPrice
    4/30/2024Sold$360,000-2.4%$143/sqft
    Source: Bright MLS #MDWC2011810 Report a problem
    4/24/2024Pending sale$369,000$146/sqft
    Source: Bright MLS #MDWC2011810 Report a problem
    3/19/2024Listing removed--
    Source: Bright MLS #MDWC2011810 Report a problem
    2/13/2024Price change$369,000-7.3%$146/sqft
    Source: Bright MLS #MDWC2011810 Report a problem
    12/12/2023Listed for sale$398,000+156.8%$158/sqft
    Source: Bright MLS #MDWC2011810 Report a problem
    5/11/2001Sold$155,000$61/sqft
    Source: Public Record Report a problem

    Public tax history

    YearProperty taxesTax assessment
    2025$2,264 +5.4%$239,100 +6.8%
    2024$2,147 +3.1%$223,967 +7.2%
    2023$2,083 +5.5%$208,833 +7.8%
    2022$1,974 -2.1%$193,700
    2021$2,016 $193,700
    2020$2,016 -4.4%$193,700 -3.8%
    2019$2,108 -0.5%$201,400
    2018$2,118 -2.8%$201,400
    2017$2,178 +37.3%$201,400 -5.3%
    2016$1,586 $212,600 +5.7%
    2015$1,586 $201,133 +6%
    2014$1,586 $189,667 +6.4%
    2013-- $178,200
    2012-- $178,200
    2011-- $178,200 -37.7%
    2010-- $285,970 +11.5%
    2009-- $256,412 +13%
    2008-- $226,856 +15%
    2007-- $197,300 +8.4%
    2006-- $182,030 +9.2%
    2005-- $166,760 +10.1%
    2004-- $151,490 +1.3%
    2003-- $149,500 +1.3%
    2002-- $147,510 +1.4%
    2001-- $145,520

    Find assessor info on the county website

    Neighborhood: 21804

    Nearby schools

    GreatSchools rating
    Schools provided by the listing agent
    • District: Wicomico County Public Schools

    Source: Bright MLS. This data may not be complete. We recommend contacting the local school district to confirm school assignments for this home.

    Get a cash offer in 3 minutes
    Find out how much your home could sell for in as little as 3 minutes with a no-obligation cash offer.
    Estimated market value
    $387,500
    Get a cash offer in 3 minutes
    Find out how much your home could sell for in as little as 3 minutes with a no-obligation cash offer.
    Estimated market value
    $387,500